Skip main navigation
Off market
  • $746,200

    1042 Lafayette Dr, Yardley, PA 19067

    4beds
    2,254sqft
    SingleFamily
    Built in 1971
    0.38 Acres Lot
    $746,200 Zestimate®
    $331/sqft
    $4,188 Estimated rent

    Home value

    $746,200

    $701,000 - $791,000

    $4,188/mo

    Zestimate® history
    Loading
    Loading...

    Owner options

    List your home for rent

    $4,188/mo

    Rent Zestimate®

    Find your next renter with Zillow Rental Manager. Plus, with online applications, you can quickly screen prospective tenants – for free.

    Learn more

    $4,188/mo

    Rent Zestimate®

    Refinance and save

    $3,905/mo

    Est. payment

    Refinancing to a lower rate could help reduce your monthly payments and save thousands over the life of the loan.

    See today's rates

    $3,905/mo

    Est. payment

    Explore your selling options

    Work with a Zillow partner agent

    Leverage their expertise and Zillow's premium Showcase listings to get your home seen by more buyers.

    Get started

    List with your own agent

    Get your home in front of millions of buyers by listing it on Zillow.

    Learn how to do it

    Sell it yourself

    Take full control of how buyers see your home on Zillow by listing For Sale by Owner (FSBO).

    List your home

    What's special

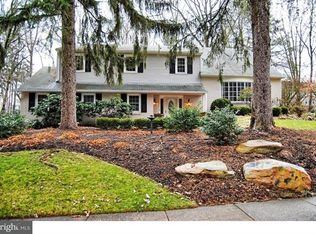
    Never listed before, this home has been impeccably maintained by the original owners, pride of ownership is evident. Live in a true park-like setting. Just a 4 minute drive to Yardley Borough & the Historic Delaware Canal Towpath. The house has a stylish stone front covered entryway which leads into a tasteful foyer with newer upgraded laminate flooring & has a generous sized coat closet. The main level offers a formal living room with a huge picture window, hardwood floors & crown molding. Adjacent is the formal dining room showcasing hardwood floors, elegant chandelier & beautiful views of the rear yard. The kitchen breakfast area is light & bright drawing in the morning sun. In the kitchen itself you will find all the modern amenities, including dark maple cabinetry, 4 yr old granite counter tops, under cabinet lighting, tasteful back-splash, recessed lights & a custom desk area, all this is located in the rear of the home just off of the dining room boasting a large picture window highlighting the private rear yard. A few steps away on the lower level is the very generously sized family room with a custom built brick fireplace with mantel, beautiful beamed ceiling , custom shelving, newer slider door & newer carpet. The family room also has access to the private rear screened in porch for great entertaining & relaxing. The lower level has a convenient powder room located near the family room & the interior garage door entrance. Next to the powder room is an over-sized laundry area tucked neatly behind a cozy office area with many uses & possibilities, there is also a private door to the rear yard. Upstairs you will find an over-sized master bedroom suite with a dressing room, multiple closets & a full bath. There are an additional 3 good size bedrooms on this floor. All 4 bedrooms including the master suite feature brand new carpet just installed in March of 2020. There is an updated white tiled hall bath that shows light & bright with double sinks, granite & is in close proximity to bedrooms 2,3 & 4. Bonus! there is a finished basement with multiple finished areas, storage closets & utility room . The house is surrounded by many beautiful trees & shrubs providing privacy, and is bordered with lush landscaping & flower beds. Some added highlights are the hardwood floors, new carpeting, newer heater, newer siding, main floor laundry, newer windows, cedar closet, security system & ceiling fans, The location is absolutely perfect for commuting to NYC, Princeton, & Philadelphia as the rails & highways are only minutes away. Yardley Borough which is a bike ride away offers many well known events throughout the year, as well as many restaurants, taverns & boutiques. Please note a new roof is scheduled to be installed as soon as the roofing contractor is able, possibly next week. It has been scheduled, but on hold due to Covid.

    This property is off market, which means it's not currently listed for sale or rent on Zillow. This may be different from what's available on other websites or public sources.
    Facts & features

    Interior

    Bedrooms & bathrooms
    • Bedrooms: 4
    • Bathrooms: 4
    • Full bathrooms: 2
    • 1/2 bathrooms: 2
    Heating
    • Forced air, Electric
    Cooling
    • Central
    Appliances
    • Included: Refrigerator, Washer
    • Laundry: Laundry Chute
    Features
    • Dining Area, Carpet, Butlers Pantry, Attic, Formal/Separate Dining Room, Master Bath(s), Breakfast Area
    • Basement: Y
    • Has fireplace: Yes
    • Fireplace features: wood stove
    Interior area
    • Total interior livable area: 2,254 sqft
    • Finished area below ground: 0

    Property

    Parking
    • Total spaces: 8
    • Parking features: Garage - Attached
    Features
    • Exterior features: Wood
    Lot
    • Size: 0.38 Acres
    Details
    • Parcel number: 20022123
    • Special conditions: Standard

    Construction

    Type & style
    • Home type: SingleFamily
    • Architectural style: Colonial
    Materials
    • Frame
    • Roof: Asphalt
    Condition
    • Year built: 1971

    Community & HOA

    HOA
    • Has HOA: Yes
    • HOA fee: $35 monthly
    Location
    • Region: Yardley
    • Municipality: LOWER MAKEFIELD TWP

    Financial & listing details

    • Price per square foot: $331/sqft
    • Tax assessed value: $500,360
    • Annual tax amount: $10,323

    Price history

    DateEventPrice
    6/24/2020Sold$492,500-3.4%$219/sqft
    Source: Public Record Report a problem
    5/5/2020Pending sale$510,000$226/sqft
    Source: Long & Foster Real Estate, Inc. #PABU494916 Report a problem
    4/25/2020Listed for sale$510,000$226/sqft
    Source: Long & Foster Real Estate, Inc. #PABU494916 Report a problem

    Public tax history

    YearProperty taxesTax assessment
    2025$10,323 +0.8%$41,530
    2024$10,244 +9.7%$41,530
    2023$9,340 +2.2%$41,530
    2022$9,138 +1.6%$41,530
    2021$8,993 $41,530
    2020$8,993 +3.8%$41,530
    2018$8,660 +4.4%$41,530
    2017$8,294 $41,530
    2016$8,294 $41,530
    2015-- $41,530
    2014-- $41,530
    2013-- $41,530 -21.3%
    2012-- $52,800
    2011-- $52,800
    2010-- $52,800
    2009-- $52,800
    2008-- $52,800
    2007-- $52,800
    2006-- $52,800
    2005-- $52,800 +300%
    2004-- $13,200
    2003-- $13,200
    2002-- $13,200
    2000-- $13,200
    Find assessor info on the county website

    Neighborhood: 19067

    Nearby schools

    GreatSchools rating
    Schools provided by the listing agent
    • District: PENNSBURY

    Source: The MLS. This data may not be complete. We recommend contacting the local school district to confirm school assignments for this home.

    Get a cash offer in 3 minutes
    Find out how much your home could sell for in as little as 3 minutes with a no-obligation cash offer.
    Estimated market value
    $746,200
    Get a cash offer in 3 minutes
    Find out how much your home could sell for in as little as 3 minutes with a no-obligation cash offer.
    Estimated market value
    $746,200