Skip main navigation
Closed
  • $235,000

    1042 Lakewood Ct, Schererville, IN 46375

    2beds
    1,557sqft
    Condominium
    Built in 2005
    -- sqft lot
    $235,700 Zestimate®
    $151/sqft
    $2,165 Estimated rent

    Home value

    $235,700

    $224,000 - $247,000

    $2,165/mo

    Zestimate® history
    Loading
    Loading...

    Owner options

    List your home for rent

    $2,165/mo

    Rent Zestimate®

    Find your next renter with Zillow Rental Manager. Plus, with online applications, you can quickly screen prospective tenants – for free.

    Learn more

    $2,165/mo

    Rent Zestimate®

    Refinance and save

    $2,383/mo

    Est. payment

    Refinancing to a lower rate could help reduce your monthly payments and save thousands over the life of the loan.

    See today's rates

    $2,383/mo

    Est. payment

    Explore your selling options

    Work with a Zillow partner agent

    Leverage their expertise and Zillow's premium Showcase listings to get your home seen by more buyers.

    Get started

    List with your own agent

    Get your home in front of millions of buyers by listing it on Zillow.

    Learn how to do it

    Sell it yourself

    Take full control of how buyers see your home on Zillow by listing For Sale by Owner (FSBO).

    List your home

    What's special

    Vaulted ceilingsGranite countertopsGreat closet spaceGenerous kitchenAmple cabinet spaceConvenient breakfast barHuge walk-in closet
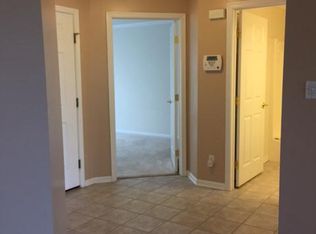
    Welcome to this spacious 2-Bed, 2-Bath 2nd-floor condo offering over 1,500 sq ft of open-concept living. The large living room features hardwood floors and vaulted ceilings that extend through the living, dining, and kitchen areas, creating a bright and airy feel throughout. The generous kitchen offers ample cabinet space and a convenient breakfast bar, perfect for everyday living or entertaining. The dining area includes a patio slider leading to a private balcony with peaceful views. The primary suite is impressively sized and includes a huge walk-in closet, along with a private bath featuring double vanity with granite countertops, ceramic tile flooring, and a walk-in shower. The second bedroom is also spacious with great closet space and easy access to a full bath with tub/shower combination and ceramic tile finishes. NEW Furnace, NEW A/C, Water Heater & disposal. Additional highlights include a separate laundry room off the kitchen with shelving, washer dryer that stay, a 1-car attached garage, and a functional layout designed for comfort and convenience. Ideally located near shopping, dining, schools, and major interstates, this condo offers both space and accessibility in a desirable setting.

    Zillow last checked:

    Listing updated:

    Listed by:

    William Kornblum,

    Realty Executives Premier 219-462-2224

    Bought with:

    Elizabeth Velazquez, RB19000167

    McColly Real Estate

    Source: NIRA as distributed by MLS GRID,MLS#: 837699MLS Logo

    Facts & features

    Interior

    Bedrooms & bathrooms
    • Bedrooms: 2
    • Bathrooms: 2
    • Full bathrooms: 1
    • 3/4 bathrooms: 1
    Rooms
    • Room types: Bedroom 2, Primary Bedroom, Living Room, Laundry, Kitchen, Dining Room
    Primary bedroom
    • Level: Upper
    • Area: 192
    • Dimensions: 16.0 x 12.0
    Bedroom 2
    • Level: Upper
    • Area: 140
    • Dimensions: 14.0 x 10.0
    Dining room
    • Level: Upper
    • Area: 132
    • Dimensions: 12.0 x 11.0
    Kitchen
    • Level: Upper
    • Area: 154
    • Dimensions: 14.0 x 11.0
    Laundry
    • Level: Upper
    • Area: 48
    • Dimensions: 8.0 x 6.0
    Living room
    • Level: Upper
    • Area: 435
    • Dimensions: 29.0 x 15.0
    Heating
    • Forced Air, Natural Gas
    Appliances
    • Included: Dryer, Washer, Refrigerator, Microwave, Dishwasher
    • Laundry: Laundry Room
    Features
    • Cathedral Ceiling(s), Vaulted Ceiling(s), High Ceilings, Granite Counters, Eat-in Kitchen, Ceiling Fan(s)
    • Has basement: No
    • Has fireplace: No
    Interior area
    • Total structure area: 1,557
    • Total interior livable area: 1,557 sqft
    • Finished area above ground: 1,557

    Property

    Parking
    • Total spaces: 1
    • Parking features: Attached, Garage Faces Front, Driveway, Asphalt, Garage Door Opener
    • Attached garage spaces: 1
    • Has uncovered spaces: Yes
    Features
    • Levels: One
    • Patio & porch: Patio, Porch
    • Has view: Yes
    • View description: Neighborhood
    Lot
    • Features: Back Yard, Landscaped
    Details
    • Parcel number: 451108451039000036
    • Special conditions: None

    Construction

    Type & style
    • Home type: Condo
    • Property subtype: Condominium
    • Attached to another structure: Yes
    Condition
    • New construction: No
    • Year built: 2005

    Utilities & green energy

    • Electric: 100 Amp Service
    • Sewer: Public Sewer
    • Water: Public

    Community & HOA

    Community
    • Subdivision: Lakewood Estates Condos
    HOA
    • Has HOA: Yes
    • Amenities included: Landscaping, Snow Removal, Maintenance Grounds
    • Services included: Maintenance Grounds, Snow Removal, Maintenance Structure
    • HOA fee: $850 semi-annually
    • HOA name: PPNW
    • HOA phone: 219-923-2812
    Location
    • Region: Schererville

    Financial & listing details

    • Price per square foot: $151/sqft
    • Tax assessed value: $212,200
    • Annual tax amount: $1,714
    • Date on market: 4/24/2026
    • Listing agreement: Exclusive Right To Sell
    • Listing terms: Cash,Conventional

    Price history

    DateEventPrice
    7/24/2026Sold$235,000-2%$151/sqft
    Source: NIRA as distributed by MLS GRID #837699 Report a problem
    7/10/2026Pending sale$239,900$154/sqft
    Source: NIRA as distributed by MLS GRID #837699 Report a problem
    6/25/2026Price change$239,900-4%$154/sqft
    Source: NIRA as distributed by MLS GRID #837699 Report a problem
    5/29/2026Listed for sale$249,900$161/sqft
    Source: NIRA as distributed by MLS GRID #837699 Report a problem
    5/23/2026Pending sale$249,900$161/sqft
    Source: NIRA as distributed by MLS GRID #837699 Report a problem
    5/17/2026Price change$249,900-3.8%$161/sqft
    Source: NIRA as distributed by MLS GRID #837699 Report a problem
    4/24/2026Listed for sale$259,900$167/sqft
    Source: NIRA as distributed by MLS GRID #837699 Report a problem

    Public tax history

    YearProperty taxesTax assessment
    2025$1,534 -0.9%$212,200 +9.4%
    2024$1,548 -5.9%$194,000 -0.5%
    2023$1,644 +11%$194,900 +4.3%
    2022$1,481 +3.4%$186,800 +6.8%
    2021$1,433 +1.9%$174,900 +4.3%
    2020$1,406 -56.2%$167,700 +7%
    2019$3,210 +6.5%$156,700 +1.3%
    2018$3,013 +8.1%$154,700 +0.8%
    2017$2,788 $153,500 +4%
    2016$2,788 +2.1%$147,600 +1.4%
    2014$2,730 -7.5%$145,600 -4.9%
    2013$2,952 -10.5%$153,100 -3.9%
    2012$3,299 +20.2%$159,300 +6.1%
    2011$2,744 -4.6%$150,200
    2010$2,876 $150,200
    2009-- $150,200 +4.2%
    2007-- $144,200 +15.3%
    2006-- $125,100 +62450%
    2005-- $200
    Find assessor info on the county website

    Neighborhood: 46375

    Nearby schools

    GreatSchools rating
    Schools provided by the listing agent
    • Elementary: Protsman Elementary School
    • Middle: Kahler Middle School
    • High: Lake Central High School

    Source: NIRA as distributed by MLS GRID. This data may not be complete. We recommend contacting the local school district to confirm school assignments for this home.

    Get a cash offer in 3 minutes
    Find out how much your home could sell for in as little as 3 minutes with a no-obligation cash offer.
    Estimated market value
    $235,700
    Get a cash offer in 3 minutes
    Find out how much your home could sell for in as little as 3 minutes with a no-obligation cash offer.
    Estimated market value
    $235,700