Skip main navigation
Closed
  • $602,000

    1042 Lancewood Dr, Macedonia, OH 44056

    4beds
    5,072sqft
    Single Family Residence
    Built in 2001
    0.65 Acres Lot
    $624,100 Zestimate®
    $119/sqft
    $4,114 Estimated rent

    Home value

    $624,100

    $568,000 - $687,000

    $4,114/mo

    Zestimate® history
    Loading
    Loading...

    Owner options

    List your home for rent

    $4,114/mo

    Rent Zestimate®

    Find your next renter with Zillow Rental Manager. Plus, with online applications, you can quickly screen prospective tenants – for free.

    Learn more

    $4,114/mo

    Rent Zestimate®

    Refinance and save

    $4,392/mo

    Est. payment

    Refinancing to a lower rate could help reduce your monthly payments and save thousands over the life of the loan.

    See today's rates

    $4,392/mo

    Est. payment

    Explore your selling options

    Work with a Zillow partner agent

    Leverage their expertise and Zillow's premium Showcase listings to get your home seen by more buyers.

    Get started

    List with your own agent

    Get your home in front of millions of buyers by listing it on Zillow.

    Learn how to do it

    Sell it yourself

    Take full control of how buyers see your home on Zillow by listing For Sale by Owner (FSBO).

    List your home

    What's special

    Commercial-grade vent hoodVersatile bonus roomGlamour bathOpen kitchenNewer stainless-steel appliancesExpansive deckLarge windows and doors
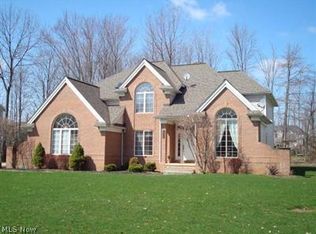
    Welcome to your dream home in the sought-after Thousand Oaks neighborhood of Macedonia! This stunning brick colonial truly has it all. A charming front portico invites you into a grand two-story foyer with gleaming hardwood floors that flow into the elegant living and dining rooms. Work from home in style in the spacious office with French doors. The bright, open kitchen is a culinary haven, featuring a large granite island with seating, newer stainless-steel appliances, tile floors, and abundant cabinetry. Sip your morning coffee on the expansive deck overlooking the serene, park-like yard, or unwind by the cozy gas fireplace in the family room. The open-concept design seamlessly connects the kitchen and family room, perfect for hosting gatherings with family and friends. Convenience meets functionality in the first-floor laundry, complete with storage cabinets and a laundry sink. The oversized, heated 2.5-car garage, is equipped with a kitchenette boasting granite counters, a gas stove, and a commercial-grade vent hood. Upstairs, the fabulous primary suite offers a true retreat with a glamour bath featuring a double vanity, corner jetted tub, tiled shower, and his & her walk-in closets. Three additional spacious bedrooms, a full hall bath, and a built-in bar with beverage fridge complete the second floor. The walk-out lower level is an entertainer’s dream, offering an expansive open space for recreation, work, or gatherings. Large windows and doors flood the area with natural light and lead to a patio that connects seamlessly to the backyard. A versatile bonus room makes an ideal second office or guest bedroom, while a full bath provides added convenience. Steps from the driveway provide backyard access. Ideally located near shopping, dining, and highways—this home is ready to welcome you!

    Zillow last checked:

    Listing updated:

    Listed by:

    Minnie Gautam 440-759-0808 minniegautam@howardhanna.com,

    Howard Hanna

    Bought with:

    Nicholas R Papas, 2019004219

    Keller Williams Chervenic Rlty

    Source: MLS Now,MLS#: 5144271Originating MLS: Akron Cleveland Association of REALTORS

    Facts & features

    Interior

    Bedrooms & bathrooms
    • Bedrooms: 4
    • Bathrooms: 4
    • Full bathrooms: 3
    • 1/2 bathrooms: 1
    • Main level bathrooms: 1
    Primary bedroom
    • Description: Spacious primary bedroom w/ gorgeous ceiling details and large windows,Flooring: Carpet
    • Features: Tray Ceiling(s), Window Treatments
    • Level: Second
    • Dimensions: 19 x 17
    Bedroom
    • Description: Flooring: Carpet
    • Level: Second
    • Dimensions: 14 x 12
    Bedroom
    • Description: Flooring: Carpet
    • Features: Vaulted Ceiling(s)
    • Level: Second
    • Dimensions: 15 x 13
    Primary bathroom
    • Description: Double vanity, jetted tub, water closet,Flooring: Ceramic Tile
    • Features: Bidet, Granite Counters, Walk-In Closet(s), Window Treatments
    • Level: Second
    • Dimensions: 14 x 12
    Bathroom
    • Description: Large walk- in closet w/ tons of options to put in built-ins,Flooring: Carpet
    • Features: Walk-In Closet(s)
    • Level: Second
    • Dimensions: 22 x 13
    Dining room
    • Description: Flooring: Hardwood
    • Features: High Ceilings, Vaulted Ceiling(s), Natural Woodwork
    • Level: First
    • Dimensions: 13 x 12
    Entry foyer
    • Description: Flooring: Hardwood
    • Features: High Ceilings
    • Level: First
    • Dimensions: 9 x 6
    Exercise room
    • Description: Flooring: Luxury Vinyl Tile
    • Level: Basement
    • Dimensions: 12 x 10
    Family room
    • Description: Stacked Stone Fireplace wall, gas fireplace,Flooring: Carpet
    • Features: Fireplace, Window Treatments
    • Level: First
    • Dimensions: 22 x 15
    Kitchen
    • Description: Large natural stone island, SS Appliances, recessed lighting,Flooring: Ceramic Tile
    • Features: Chandelier, Granite Counters, Natural Woodwork, Window Treatments
    • Level: First
    • Dimensions: 22 x 17
    Library
    • Description: Study w/ french Doors,Flooring: Carpet
    • Features: Window Treatments
    • Level: First
    • Dimensions: 13 x 11
    Living room
    • Description: Flooring: Hardwood
    • Features: Cathedral Ceiling(s)
    • Level: First
    • Dimensions: 14 x 13
    Office
    • Description: Flooring: Luxury Vinyl Tile
    • Level: Basement
    • Dimensions: 11 x 9
    Recreation
    • Description: Large Walk-Out Lower Level w/ natural light,Flooring: Luxury Vinyl Tile
    • Features: Built-in Features, Tile Counters, Window Treatments
    • Level: Basement
    • Dimensions: 48 x 21
    Heating
    • Gas
    Cooling
    • Central Air
    Appliances
    • Included: Dryer, Dishwasher, Disposal, Microwave, Range, Refrigerator, Washer
    • Laundry: Washer Hookup, Main Level, Laundry Room, Laundry Tub, Sink
    Features
    • Eat-in Kitchen, Granite Counters, High Ceilings, Kitchen Island, Recessed Lighting, Natural Woodwork, Walk-In Closet(s), Central Vacuum, Jetted Tub
    • Windows: Blinds, Window Treatments
    • Basement: Exterior Entry,Finished,Partially Finished,Storage Space,Walk-Out Access
    • Number of fireplaces: 1
    • Fireplace features: Family Room, Glass Doors, Gas Log
    Interior area
    • Total structure area: 5,072
    • Total interior livable area: 5,072 sqft
    • Finished area above ground: 3,462
    • Finished area below ground: 1,610

    Property

    Parking
    • Parking features: Attached, Garage, Heated Garage, Water Available
    • Attached garage spaces: 2.5
    Features
    • Levels: Two
    • Stories: 2
    • Patio & porch: Deck, Patio
    Lot
    • Size: 0.65 Acres
    • Features: Corner Lot
    Details
    • Parcel number: 3312165

    Construction

    Type & style
    • Home type: SingleFamily
    • Architectural style: Colonial
    • Property subtype: Single Family Residence
    Materials
    • Brick Veneer, Vinyl Siding
    • Foundation: Block
    • Roof: Asbestos Shingle
    Condition
    • Year built: 2001
    Details
    • Warranty included: Yes

    Utilities & green energy

    • Sewer: Public Sewer
    • Water: Public

    Community & HOA

    Community
    • Subdivision: Thousand Oaks Sub
    HOA
    • Has HOA: Yes
    • Services included: Common Area Maintenance
    • HOA fee: $350 annually
    • HOA name: Thousand Oaks
    Location
    • Region: Macedonia

    Financial & listing details

    • Price per square foot: $119/sqft
    • Tax assessed value: $509,160
    • Annual tax amount: $8,052
    • Date on market: 8/4/2025
    • Cumulative days on market: 51 days
    • Listing agreement: Exclusive Right To Sell
    • Listing terms: Cash,Conventional

    Price history

    DateEventPrice
    9/24/2025Sold$602,000-3.7%$119/sqft
    Source: MLS Now #5144271 Report a problem
    8/16/2025Contingent$625,000$123/sqft
    Source: MLS Now #5144271 Report a problem
    8/4/2025Listed for sale$625,000-0.6%$123/sqft
    Source: MLS Now #5144271 Report a problem
    6/23/2025Listing removed$629,000$124/sqft
    Source: MLS Now #5122278 Report a problem
    5/17/2025Contingent$629,000$124/sqft
    Source: MLS Now #5122278 Report a problem
    5/14/2025Listed for sale$629,000+67.7%$124/sqft
    Source: MLS Now #5122278 Report a problem
    11/24/2016Listing removed$375,000$74/sqft
    Source: Keller Williams - Keller Williams Greater Cleveland #3833510 Report a problem
    11/24/2016Listed for sale$375,000+4.2%$74/sqft
    Source: Keller Williams - Keller Williams Greater Cleveland #3833510 Report a problem
    11/18/2016Sold$360,000-4%$71/sqft
    Source: MLS Now #3833510 Report a problem
    11/2/2016Pending sale$375,000$74/sqft
    Source: Keller Williams - Keller Williams Greater Cleveland #3833510 Report a problem
    10/5/2016Price change$375,000-3.8%$74/sqft
    Source: Keller Williams - Keller Williams Greater Cleveland #3833510 Report a problem
    9/7/2016Price change$389,900-2.5%$77/sqft
    Source: Keller Williams - Keller Williams Greater Cleveland #3833510 Report a problem
    8/6/2016Listed for sale$399,900+8.7%$79/sqft
    Source: Keller Williams - Keller Williams Greater Cleveland #3833510 Report a problem
    6/2/2015Sold$368,000-0.5%$73/sqft
    Source: MLS Now #3689900 Report a problem
    4/6/2015Price change$370,000-2.6%$73/sqft
    Source: Howard Hanna - Solon #3689900 Report a problem
    3/13/2015Listed for sale$379,900+2.7%$75/sqft
    Source: Howard Hanna - Solon #3689900 Report a problem
    12/31/2013Sold$370,000-3.9%$73/sqft
    Source: Public Record Report a problem
    9/21/2013Listing removed$385,000$76/sqft
    Source: Howard Hanna - Solon #3433444 Report a problem
    8/7/2013Listed for sale$385,000-3.8%$76/sqft
    Source: Howard Hanna - Solon #3433444 Report a problem
    1/29/2002Sold$400,000+387.8%$79/sqft
    Source: Public Record Report a problem
    2/16/2001Sold$82,000$16/sqft
    Source: Public Record Report a problem

    Public tax history

    YearProperty taxesTax assessment
    2025$8,873 +10.2%$178,210
    2024$8,052 +1.7%$178,210
    2023$7,918 +2.1%$178,210 +24.8%
    2022$7,752 -0.3%$142,769
    2021$7,776 $142,769
    2020-- $142,769 +11.7%
    2019$7,575 +18.2%$127,800 +2%
    2018$6,410 -7.4%$125,310
    2017$6,920 $125,310
    2016$6,920 $125,310
    2015$6,920 +1.2%$125,310
    2014$6,841 -8.5%$125,310 +1.5%
    2013$7,479 +11.8%$123,440
    2012$6,689 +1.8%$123,440 +0%
    2011$6,573 -1.8%$123,439 -14.7%
    2010$6,694 $144,642
    2009-- $144,642
    2008$14,758 +46.9%$144,642 -0.4%
    2007$10,050 +4.2%$145,292
    2006$9,649 +55.8%$145,292
    2005$6,194 $145,292 +9.6%
    2004-- $132,605
    2003$4,990 +0.7%$132,605 +17.2%
    2002$4,957 +432.9%$113,099 +406.8%
    2001$930 $22,316
    Find assessor info on the county website

    Neighborhood: 44056

    Nearby schools

    GreatSchools rating
    Schools provided by the listing agent
    • District: Nordonia Hills CSD - 7710

    Source: MLS Now. This data may not be complete. We recommend contacting the local school district to confirm school assignments for this home.

    Get a cash offer in 3 minutes
    Find out how much your home could sell for in as little as 3 minutes with a no-obligation cash offer.
    Estimated market value
    $624,100
    Get a cash offer in 3 minutes
    Find out how much your home could sell for in as little as 3 minutes with a no-obligation cash offer.
    Estimated market value
    $624,100