Welcome to 1042 Lyonia Circle in Galt, CA! This upgraded single-story home features 3 bedrooms, 2 bathrooms, and a spacious office with double doors. The open-concept design boasts LVP Driftway flooring throughout the foyer, kitchen, bathrooms, and living areas. The kitchen includes Barnett-style Harbor cabinets, a Daltile Divinium Zion backsplash, black stainless steel Frigidaire appliances, and Frost White quartz countertops. The primary suite offers a frameless shower enclosure and barn door with black hardware. Additional upgrades include Mohawk Twilight carpeting, Trillion vintage nickel pulls, and cabinet uppers in the laundry and hall for extra storage. The home sits on a 6,500 sq ft lot, with over 30 feet of space behind the home for privacy. Enjoy the peaceful greenbelt view and modern finishes throughout. Don't miss out on this move-in ready gem!
Closed
$637,000
1042 Lyonia Cir, Galt, CA 95632
3beds
1,825sqft
Single Family Residence
Built in 2024
6,499 Square Feet Lot
$605,300 Zestimate®
$349/sqft
$2,993 Estimated rent
Home value
$605,300
$569,000 - $648,000
$2,993/mo
Zestimate® history
Owner options
List your home for rent
$2,993/mo
Rent Zestimate®
Find your next renter with Zillow Rental Manager. Plus, with online applications, you can quickly screen prospective tenants – for free.
$2,993/mo
Rent Zestimate®
Refinance and save
$4,255/mo
Est. payment
Refinancing to a lower rate could help reduce your monthly payments and save thousands over the life of the loan.
$4,255/mo
Est. payment
Explore your selling options
Work with a Zillow partner agent
Leverage their expertise and Zillow's premium Showcase listings to get your home seen by more buyers.
Get startedList with your own agent
Get your home in front of millions of buyers by listing it on Zillow.
Learn how to do itSell it yourself
Take full control of how buyers see your home on Zillow by listing For Sale by Owner (FSBO).
List your homeWhat's special
Barnett-style harbor cabinetsTrillion vintage nickel pullsOpen-concept designDaltile divinium zion backsplashLvp driftway flooringFrost white quartz countertopsPeaceful greenbelt view
Zillow last checked:
Listing updated:
Listed by:
Linda Schwartz DRE #00933753 916-787-3440,
Tim Lewis Communities
Bought with:
Linda Schwartz, DRE #00933753
Tim Lewis Communities
Source: MetroList Services of CA,MLS#: 224132325Originating MLS: MetroList Services, Inc.
Facts & features
Interior
Bedrooms & bathrooms
- Bedrooms: 3
- Bathrooms: 2
- Full bathrooms: 2
Primary bedroom
- Features: Walk-In Closet
Dining room
- Features: Dining/Family Combo
Kitchen
- Features: Pantry Closet, Quartz Counter, Island w/Sink
Heating
- Central
Cooling
- Ceiling Fan(s), Central Air
Appliances
- Included: Free-Standing Gas Oven, Free-Standing Gas Range, Dishwasher, Disposal, Microwave, Plumbed For Ice Maker
- Laundry: Cabinets, Electric Dryer Hookup, Gas Dryer Hookup, Inside Room
Features
- Flooring: Carpet, Vinyl
- Has fireplace: No
Interior area
- Total structure area: 0
- Total interior livable area: 1,825 sqft
Property
Parking
- Total spaces: 2
- Parking features: Attached, Electric Vehicle Charging Station(s), Garage Door Opener, Garage Faces Front, Interior Access, Driveway
- Attached garage spaces: 2
- Has uncovered spaces: Yes
Features
- Levels: One
- Stories: 1
- Fencing: Back Yard
Lot
- Size: 6,499 Square Feet
- Features: Sprinklers In Front, Curb(s)/Gutter(s), Shape Regular, Street Lights, Landscape Front
Details
- Parcel number: 15008000160000
- Zoning: Residential
- Special conditions: Standard
Construction
Type & style
- Home type: SingleFamily
- Architectural style: Traditional
- Property subtype: Single Family Residence
Materials
- Stucco
- Foundation: Slab
- Roof: Composition
Condition
- Year built: 2024
Details
- Builder name: Tim Lewis Communities
Utilities & green energy
- Electric: 220 Volts in Laundry
- Water: Meter on Site, Public
- Utilities for property: Cable Available, Solar, Underground Utilities, Internet Available, Sewer In & Connected
Green energy
- Energy generation: Solar
Community & HOA
Community
- Subdivision: Cedar Creek
Location
- Region: Galt
Financial & listing details
- Price per square foot: $349/sqft
- Tax assessed value: $649,625
- Price range: $621.7K - $637K
- Date on market: 9/20/2026
- Road surface type: Asphalt, Paved Sidewalk
Price history
| Date | Event | Price |
|---|---|---|
| 2/28/2025 | Sold | $637,000+2.5%$349/sqft |
Source: MetroList Services of CA #224132325 Report a problem | ||
| 1/30/2025 | Pending sale | $621,748$341/sqft |
Source: MetroList Services of CA #224132325 Report a problem | ||
| 12/10/2024 | Listed for sale | $621,748$341/sqft |
Source:  Tim Lewis Communities Report a problem Tim Lewis Communities Report a problem | ||
Public tax history
| Year | Property taxes | Tax assessment |
|---|---|---|
| 2026 | -- | $649,625 +29.6% |
| 2025 | $10,989 +133.9% | $501,185 +460.6% |
| 2024 | $4,699 +57.3% | $89,398 +2% |
| 2023 | $2,987 | $87,646 |
Find assessor info on the county website
Neighborhood: 95632
Nearby homes
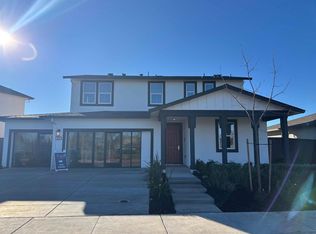
- $664,0003 bd3 ba2.2k sqft1010 Lyonia Cir, Galt, CA 95632Sold
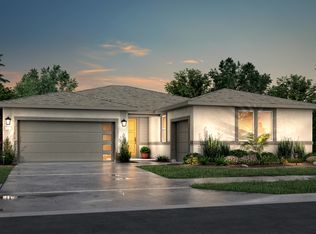
- $640,5003 bd3 ba2k sqft1053 Lyonia Cir, Galt, CA 95632Sold
- $650,0003 bd2 ba1.8k sqft1006 Lyonia Cir, Galt, CA 95632Sold
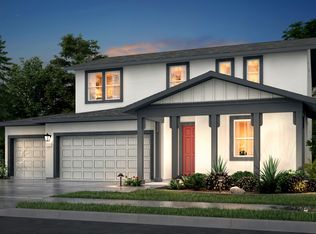
- $670,5004 bd3 ba2.2k sqft1018 Lyonia Cir, Galt, CA 95632Sold
- $635,5004 bd3 ba2.2k sqft998 Sycamore Grove Ct, Galt, CA 95632Sold
- $574,0003 bd2 ba1.6k sqft1010 Sycamore Grove Ct, Galt, CA 95632Sold
- $604,5003 bd3 ba2k sqft1002 Sycamore Grove Ct, Galt, CA 95632Sold
- $742,5004 bd3 ba2.5k sqft1006 Sycamore Grove Ct, Galt, CA 95632Sold
Nearby schools
GreatSchools rating
- 6/10River Oaks Elementary SchoolGrades: K-6Distance: 0.3 mi
- 6/10Robert L McCaffrey Middle SchoolGrades: 7-8Distance: 1 mi
- 6/10Galt High SchoolGrades: 9-12Distance: 1 mi
Get a cash offer in 3 minutes
Find out how much your home could sell for in as little as 3 minutes with a no-obligation cash offer.
Estimated market value
$605,300
Get a cash offer in 3 minutes
Find out how much your home could sell for in as little as 3 minutes with a no-obligation cash offer.
Estimated market value
$605,300
- California
- Sacramento County
- Galt
- 95632
- 1042 Lyonia Cir
