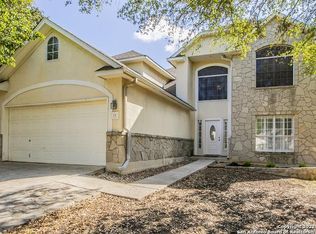
Welcome to 1042 Maltese Garden, a beautifully kept 4-bedroom, 2.5-bathroom home in the vibrant and highly desirable 78260 area of North San Antonio! This property boasts an open floor plan with modern updates throughout, including a sleek kitchen with solid countertops, stainless steel appliances, and a large island perfect for casual dining. The open concept floor plan creates a warm and inviting space for both relaxing and entertaining. Upstairs, you'll find a master suite complete with a walk-in closet and en-suite bathroom, featuring separate dual vanities and a walk-in shower. Located near top-rated schools, shopping, and dining, this home offers the perfect blend of comfort and convenience. Don't miss your chance to make this fantastic property your next home! *Home is available to show starting Sept. 1st, 2026*
House for rent
$2,500/moFees may apply
1042 Maltese Gdn, San Antonio, TX 78260
4beds
2,716sqft
Price may not include required fees and charges. Learn more|
Singlefamily
Available Tue Sep 1 2026
Air conditioner, central air
Dryer connection laundry
Garage parking
Central, electric, wood
What's special
Open floor planModern updates throughoutStainless steel appliancesSleek kitchenEn-suite bathroomSolid countertopsWalk-in closet
- 12 hours |
- -- |
- -- |
Zillow last checked:
Listing updated:
Travel times

Let’s turn your rent into credit progress
Build credit history with every on-time payment and get credit for the payment you’re already making.
Facts & features
Interior
Bedrooms & bathrooms
- Bedrooms: 4
- Bathrooms: 3
- Full bathrooms: 2
- 1/2 bathrooms: 1
Heating
- Central, Electric, Wood
Cooling
- Air Conditioner, Central Air
Appliances
- Included: Dishwasher, Microwave Oven, Stove/Range
- Laundry: Dryer Connection, Hookups, Laundry Room, Upper Level, Washer Hookup
Features
- All Bedrooms Upstairs, Bar, Breakfast Bar, Cable TV Available, Ceiling Fan(s), Chandelier, Eat-in Kitchen, High Ceilings, High Speed Internet, Kitchen Island, Living/Dining Room Combo, Open Floorplan, Programmable Thermostat, Separate Dining Room, Two Eating Areas, Two Living Area, Utility Room Inside, Walk In Closet
- Flooring: Carpet, Ceramic, Wood
- Has fireplace: Yes
Interior area
- Total interior livable area: 2,716 sqft
Property
Parking
- Parking features: Detached, Garage
- Has garage: Yes
- Details: Contact manager
Features
- Stories: 2
- Exterior features: All Bedrooms Upstairs, Living/Dining Room Combo, Playground, Programmable Thermostat, Separate Dining Room, Two Eating Areas, Two Living Area, Utility Room Inside, Walk In Closet
- Pool features: Contact manager
Lot
- Features: Corner Lot
Details
- Additional structures: Garage(s)
- Parcel number: 736912
Construction
Type & style
- Home type: SingleFamily
- Property subtype: SingleFamily
Materials
- Roof: Composition
Condition
- Year built: 2001
Utilities & green energy
- Utilities for property: Cable Connected
Community & HOA
Community
- Features: Clubhouse, Playground
HOA
- Amenities included: Cable TV, Clubhouse, Playground
Location
- Region: San Antonio
Financial & listing details
- Lease term: Max # of Months (24),Min # of Months (12)
Nearby apartments for rent



Price history
| Date | Event | Price |
|---|---|---|
| 8/14/2026 | Listed for rent | $2,500+4.2%$1/sqft |
Source: LERA MLS #2008621 Report a problem | ||
| 1/2/2026 | Listing removed | $2,400$1/sqft |
Source: LERA MLS #1926180 Report a problem | ||
| 12/3/2025 | Listed for rent | $2,400$1/sqft |
Source: LERA MLS #1926180 Report a problem | ||
| 12/9/2024 | Listing removed | $2,400$1/sqft |
Source: LERA MLS #1800930 Report a problem | ||
| 11/26/2024 | Price change | $2,400-4%$1/sqft |
Source: LERA MLS #1800930 Report a problem | ||
| 11/21/2024 | Price change | $2,500-2%$1/sqft |
Source: LERA MLS #1800930 Report a problem | ||
| 10/30/2024 | Price change | $2,550-1%$1/sqft |
Source: LERA MLS #1800930 Report a problem | ||
| 10/1/2024 | Price change | $2,575-1%$1/sqft |
Source: LERA MLS #1800930 Report a problem | ||
| 8/14/2024 | Listed for rent | $2,600+18.2%$1/sqft |
Source: LERA MLS #1800930 Report a problem | ||
| 4/10/2019 | Listing removed | $2,200$1/sqft |
Source: Belmares Properties, L.L.C. #1362839 Report a problem | ||
| 2/7/2019 | Listed for rent | $2,200$1/sqft |
Source: Belmares Properties, L.L.C. #1362839 Report a problem | ||
| 12/6/2018 | Listing removed | $2,200$1/sqft |
Source: Belmares Properties, L.L.C. #1342413 Report a problem | ||
| 11/6/2018 | Price change | $2,200-8.3%$1/sqft |
Source: Belmares Properties, L.L.C. #1342413 Report a problem | ||
| 10/6/2018 | Listed for rent | $2,400+9.1%$1/sqft |
Source: Belmares Properties, L.L.C. #1342413 Report a problem | ||
| 1/24/2018 | Listing removed | $2,200$1/sqft |
Source: BHHS Penfed Realty #1279159 Report a problem | ||
| 12/4/2017 | Price change | $2,200-12%$1/sqft |
Source: BHHS Penfed Realty #1279159 Report a problem | ||
| 11/14/2017 | Listed for rent | $2,500$1/sqft |
Source: BHHS Penfed Realty #1279159 Report a problem | ||
| 3/10/2017 | Sold | -- |
Source:  LERA MLS #1211811 Report a problem LERA MLS #1211811 Report a problem | ||
| 2/1/2017 | Price change | $254,000-1.9%$94/sqft |
Source: Keller Williams - Heritage #1211811 Report a problem | ||
| 11/17/2016 | Listed for sale | $259,000$95/sqft |
Source: Keller Williams Heritage #1211811 Report a problem | ||
Neighborhood: 78260
Nearby schools
GreatSchools rating
- 10/10Wilderness Oak Elementary SchoolGrades: PK-5Distance: 1.4 mi
- 10/10Lopez Middle SchoolGrades: 6-8Distance: 1.2 mi
- 8/10Reagan High SchoolGrades: 9-12Distance: 3.1 mi