Skip main navigation
Pending
  • $249,700

    1042 Mercersburg Rd, Saint Thomas, PA 17252

    4beds
    4,852sqft
    : 
    $1,650/mo
    Get pre-qualified
    Single Family Residence
    Built in 1954
    1.76 Acres Lot
    $257,400 Zestimate®
    $51/sqft
    $-- HOA

    What's special

    Cozy wood-burning fireplaceDedicated pool houseCustom shelvingFenced pool areaStorage shedBeautiful solid cherry cabinetryGenerous front driveway
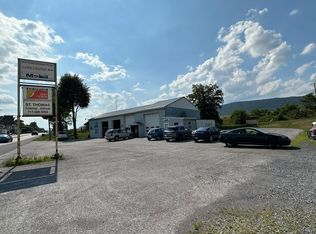
    Situated on a 1.76-acre lot at the intersection of Route 30 and Mercersburg Road, this distinctive Saint Thomas property offers the perfect blend of space, privacy, and opportunity. With picturesque, undeveloped farmland stretching behind the home, you'll enjoy peaceful country views while remaining conveniently located for commuting and everyday amenities. Step inside the front door and into an expansive family room unlike any other. A stunning built-in brick fountain serves as the room's centerpiece, accented by polished wood ceilings and flagstone flooring that create a warm, rustic atmosphere. At the right side of the room you'll find an inviting sitting area featuring plush carpeting, a built-in bar with abundant cabinetry and storage, custom shelving, and a cozy wood-burning fireplace. Sliding glass doors provide seamless access to the rear deck and pool area, making this home ideal for entertaining both indoors and out. The spacious kitchen is designed with functionality in mind, offering beautiful solid cherry cabinetry, parquet flooring, generous counter space for meal preparation, and a radiant cooktop. Additional conveniences include an instant hot water dispenser and trash compactor. The kitchen flows effortlessly into the dining area, creating an open, comfortable space for everyday living and family gatherings. A second wood-burning fireplace anchors the spacious living room, creating yet another inviting place to relax. This level also includes two bedrooms with hardwood flooring and a full bathroom. The second floor features a primary bedroom complete with ample closet space and its own balcony overlooking the rear of the property. The primary bath offers abundant cabinetry, generous counter space, and a large vanity mirror. A second oversized bedroom with a spacious walk-in closet and an additional hallway closet provide excellent storage options. The finished lower level expands the home's living space with three versatile rooms, including a recreation room complete with a bar, a center room offering extensive closet storage, and a third finished room that could easily serve as a home office, hobby room, exercise space, or guest area. Outside, the possibilities continue. The fenced pool area includes a dedicated pool house, while a charming outdoor fireplace and hearth create the perfect setting for outdoor cooking and entertaining. A storage shed, generous front driveway, and rear alley access provide ample parking for family, guests, recreational vehicles, or additional equipment. Rich with character, unique architectural details, multiple entertaining spaces, and a beautiful country setting, 1042 Mercersburg Road presents an exceptional opportunity for buyers looking to personalize a home with tremendous potential. Whether you're searching for room to grow, space to entertain, or simply a property with personality and timeless charm, this home is ready for its next chapter.
    35 days
    271
    8

    Likely to sell faster than

    Zillow last checked:

    Listing updated:

    Listed by:

    Jim Penny 717-979-4199,

    RE/MAX 1st Advantage (717) 591-5555

    Source: Bright MLS,MLS#: PAFL2036198MLS Logo

      Facts & features

      Interior

      Bedrooms & bathrooms
      • Bedrooms: 4
      • Bathrooms: 2
      • Full bathrooms: 2
      • Main level bathrooms: 1
      • Main level bedrooms: 2
      Rooms
      • Room types: Living Room, Dining Room, Primary Bedroom, Bedroom 2, Bedroom 3, Bedroom 4, Kitchen, Family Room, Basement, Recreation Room, Bonus Room, Primary Bathroom, Full Bath
      Primary bedroom
      • Features: Balcony Access, Flooring - Carpet
      • Level: Upper
      • Area: 336 Square Feet
      • Dimensions: 16 X 21
      Bedroom 2
      • Features: Flooring - Carpet, Walk-In Closet(s)
      • Level: Upper
      • Area: 256 Square Feet
      • Dimensions: 16 X 16
      Bedroom 3
      • Features: Flooring - HardWood
      • Level: Main
      • Area: 168 Square Feet
      • Dimensions: 12 X 14
      Bedroom 4
      • Features: Flooring - HardWood
      • Level: Main
      • Area: 180 Square Feet
      • Dimensions: 15 X 12
      Primary bathroom
      • Features: Flooring - Vinyl, Bathroom - Tub Shower
      • Level: Upper
      • Area: 72 Square Feet
      • Dimensions: 9 X 8
      Basement
      • Features: Flooring - Ceramic Tile
      • Level: Lower
      • Area: 476 Square Feet
      • Dimensions: 17 X 28
      Bonus room
      • Features: Flooring - Ceramic Tile
      • Level: Lower
      • Area: 288 Square Feet
      • Dimensions: 16 X 18
      Dining room
      • Features: Flooring - Carpet
      • Level: Main
      • Area: 196 Square Feet
      • Dimensions: 14 X 14
      Family room
      • Features: Fireplace - Wood Burning, Flooring - Carpet, Flooring - Stone, Wet Bar, Balcony Access
      • Level: Main
      • Area: 714 Square Feet
      • Dimensions: 34 X 21
      Other
      • Features: Flooring - Vinyl, Bathroom - Tub Shower
      • Level: Main
      • Area: 77 Square Feet
      • Dimensions: 11 X 7
      Kitchen
      • Features: Ceiling Fan(s), Countertop(s) - Solid Surface, Double Sink, Flooring - Wood, Kitchen - Electric Cooking
      • Level: Main
      • Area: 252 Square Feet
      • Dimensions: 18 X 14
      Living room
      • Features: Crown Molding, Flooring - Carpet, Fireplace - Wood Burning
      • Level: Main
      • Area: 448 Square Feet
      • Dimensions: 16 X 28
      Recreation room
      • Features: Flooring - Ceramic Tile, Wet Bar
      • Level: Lower
      • Area: 406 Square Feet
      • Dimensions: 14 X 29
      Heating
      • Baseboard, Oil, Wood
      Cooling
      • Central Air, Electric
      Appliances
      • Included: Trash Compactor, Dryer, Instant Hot Water, Microwave, Washer, Water Heater
      • Laundry: In Basement
      Features
      • Bar, Bathroom - Tub Shower, Ceiling Fan(s), Combination Kitchen/Dining, Crown Molding, Exposed Beams, Walk-In Closet(s), Beamed Ceilings, Wood Ceilings
      • Flooring: Carpet, Vinyl, Hardwood, Wood
      • Doors: Sliding Glass
      • Windows: Bay/Bow
      • Basement: Finished
      • Has fireplace: No
      Interior area
      • Total structure area: 4,852
      • Total interior livable area: 4,852 sqft
      • Finished area above ground: 3,292
      • Finished area below ground: 1,560

      Property

      Parking
      • Total spaces: 10
      • Parking features: Asphalt, Paved, Private, Driveway, Alley Access
      • Uncovered spaces: 10
      Accessibility
      • Accessibility features: Stair Lift
      Features
      • Levels: Two
      • Stories: 2
      • Patio & porch: Deck, Patio
      • Exterior features: Barbecue, Balcony
      • Has private pool: Yes
      • Pool features: Fenced, Heated, In Ground, Private
      • Fencing: Wood
      • Has view: Yes
      • View description: Pasture
      Lot
      • Size: 1.76 Acres
      Details
      • Additional structures: Above Grade, Below Grade
      • Parcel number: 200M17.031A000000
      • Zoning: RESIDENTIAL
      • Special conditions: Standard

      Construction

      Type & style
      • Home type: SingleFamily
      • Architectural style: Cape Cod
      • Property subtype: Single Family Residence
      Materials
      • Stone
      • Foundation: Slab
      • Roof: Shingle
      Condition
      • New construction: No
      • Year built: 1954

      Utilities & green energy

      • Sewer: On Site Septic
      • Water: Public

      Community & HOA

      Community
      • Security: Security System
      • Subdivision: None Available
      HOA
      • Has HOA: No
      Location
      • Region: Saint Thomas
      • Municipality: ST. THOMAS TWP

      Financial & listing details

      • Price per square foot: $51/sqft
      • Tax assessed value: $25,440
      • Annual tax amount: $4,220
      • Date on market: 8/5/2026
      • Listing agreement: Exclusive Right To Sell
      • Listing terms: Cash,Conventional
      • Inclusions: Washer, Dryer, And Refrigerator
      • Ownership: Fee Simple

        Estimated market value

        $257,400

        $245,000 - $270,000

        Not available

        Price history

        DateEventPrice
        8/11/2026Pending sale$249,700$51/sqft
        Source: Bright MLS #PAFL2036198 Report a problem
        8/5/2026Listed for sale$249,700-22%$51/sqft
        Source: Bright MLS #PAFL2036198 Report a problem
        1/1/2018Listing removed$320,000$66/sqft
        Source: Coldwell Banker Residential Brokerage - Camp Hill #1002664575 Report a problem
        1/1/2018Price change$320,000+7%$66/sqft
        Source: Coldwell Banker Residential Brokerage - Camp Hill #1002664575 Report a problem
        11/17/2017Price change$299,000-6.6%$62/sqft
        Source: Coldwell Banker Residential Brokerage - Camp Hill #1002664575 Report a problem
        9/19/2017Price change$320,000+7%$66/sqft
        Source: Coldwell Banker Residential Brokerage - Camp Hill #1002664575 Report a problem
        7/20/2017Price change$299,000-6.6%$62/sqft
        Source: Coldwell Banker Residential Brokerage - Camp Hill #10284377 Report a problem
        12/28/2016Price change$320,000-11.1%$66/sqft
        Source: Coldwell Banker Residential Brokerage - Camp Hill #FL9784903 Report a problem
        4/15/2016Listed for sale$360,000$74/sqft
        Source: Coldwell Banker Residential Brokerage - Camp Hill #FL9784903 Report a problem

        Public tax history

        YearProperty taxesTax assessment
        2025$4,170 $25,440
        2024$4,170 +2.8%$25,440
        2023$4,055 +1.6%$25,440
        2022$3,992 $25,440
        2021$3,992 +1%$25,440
        2020$3,953 +2.7%$25,440
        2018$3,848 +427.9%$25,440
        2017$729 $25,440
        2016$729 +7.3%$25,440
        2015$679 $25,440
        2014$679 $25,440
        2013$679 +3.5%$25,440 +0.6%
        2012$657 $25,300
        2011$657 $25,300
        2010$657 +2%$25,300
        2009$644 +15.9%$25,300
        2008$555 +0.9%$25,300
        2007$550 $25,300
        2006$550 -74.9%$25,300
        2005$2,190 +416.8%$25,300
        2004$424 +13.6%$25,300
        2003$373 +35.3%$25,300
        2000$276 $25,300
        Find assessor info on the county website

        Monthly payment

        Est. payment

        Payment breakdown

        Explore the cost of this home by adjusting the details. Changes won't be saved.
        All calculations are estimates and provided by Zillow, Inc. for informational purposes only. Actual amounts may vary.
        HOA fees may include property taxes on listings classified as Co-Ops. Contact the listing agent and/or owner for fee details.
        See how much you could borrow to make a competitive offer.

        Climate risks

        Neighborhood: 17252

        Getting around

        1 / 100
        Car-Dependent
        30 / 100
        Somewhat Bikeable

        Nearby schools

        GreatSchools rating
        Schools provided by the listing agent
        • District: Tuscarora

        Source: Bright MLS. This data may not be complete. We recommend contacting the local school district to confirm school assignments for this home.

        A local agent can set up tours, give advice and negotiate with sellers.

        A local lender can help you make sure your offer is ready when you are.

        Browse local experts