Step through the front door and feel the openness immediately across 2,700 square feet of thoughtfully designed space unfolding across a single level. The air feels expansive as you enter the great room, where a warm, inviting fireplace anchors the space, offering both comfort and a natural gathering point. Just off this main living area, there's a quiet, versatile room perfect as a home office, reading retreat, or flex space tucked away enough to provide focus while still feeling connected to the heart of the home. Continue forward and notice how seamlessly everything flows. The kitchen opens wide, designed for both function and connection. Smooth, high end countertops stretch beneath your hands, complemented by stainless steel appliances and a large island where you can sit, gather, or prepare meals. A spacious walk-in pantry is just within reach, offering abundant storage. Nearby, a cozy dining nook invites casual meals, while the island offers a more social setting. Step outside and you'll find a large, covered patio an extension of the living space perfect for relaxing in the shade or entertaining, rain or shine. The home's split floor plan creates a sense of privacy. The primary suite is set apart, offering a peaceful retreat. Inside, you'll find generous space, two walk-in closets for ample storage, and a spa-like bathroom featuring a double vanity, a walk-in shower, and a soaking tub designed for unwinding at the end of the day. On the opposite side of the home, three additional bedrooms provide comfort and flexibility for family or guests, along with a well-appointed full bath and an additional half bath for convenience. Entering from the large three-car garage, you're welcomed by a practical mudroom perfect for dropping shoes, bags, and daily essentials with direct access to the utility room to keep everything organized and within easy reach. Throughout the home, elevated finishes and thoughtful design choices create a space that feels both refined and livable where every step offers comfort, flow, and purpose.
Sold for $674,900
$674,900
1042 Morris Dr, Richmond, KY 40475
4beds
2,700sqft
Single Family Residence
Built in 2026
1.61 Acres Lot
$668,200 Zestimate®
$250/sqft
$2,676 Estimated rent
Home value
$668,200
$635,000 - $702,000
$2,676/mo
Zestimate® history
Owner options
List your home for rent
$2,676/mo
Rent Zestimate®
Find your next renter with Zillow Rental Manager. Plus, with online applications, you can quickly screen prospective tenants – for free.
$2,676/mo
Rent Zestimate®
Refinance and save
$3,314/mo
Est. payment
Refinancing to a lower rate could help reduce your monthly payments and save thousands over the life of the loan.
$3,314/mo
Est. payment
Explore your selling options
Work with a Zillow partner agent
Leverage their expertise and Zillow's premium Showcase listings to get your home seen by more buyers.
Get startedList with your own agent
Get your home in front of millions of buyers by listing it on Zillow.
Learn how to do itSell it yourself
Take full control of how buyers see your home on Zillow by listing For Sale by Owner (FSBO).
List your homeWhat's special
Warm inviting fireplaceSingle levelStainless steel appliancesLarge three-car garageSmooth high end countertopsGreat room
Zillow last checked:
Listing updated:
Listed by:
Ross Cummins 859-314-5759,
Premier Property Consultants
Bought with:
Anthony Tipton, 281627
Premier Property Consultants
Source: Imagine MLS,MLS#: 26008104
Facts & features
Interior
Bedrooms & bathrooms
- Bedrooms: 4
- Bathrooms: 3
- Full bathrooms: 2
- 1/2 bathrooms: 1
Primary bedroom
- Level: First
Kitchen
- Level: First
Heating
- Electric
Cooling
- Ceiling Fan(s), Electric
Appliances
- Included: Dishwasher, Microwave, Refrigerator, Oven, Range
- Laundry: Electric Dryer Hookup, Washer Hookup
Features
- Walk-In Closet(s), Ceiling Fan(s)
- Windows: Insulated Windows
- Has basement: No
- Number of fireplaces: 1
- Fireplace features: Electric
Interior area
- Total structure area: 2,700
- Total interior livable area: 2,700 sqft
- Finished area above ground: 2,700
- Finished area below ground: 0
Property
Parking
- Total spaces: 3
- Parking features: Attached Garage, Garage Faces Side
- Garage spaces: 3
Features
- Levels: One
Lot
- Size: 1.61 Acres
- Features: Wooded, Many Trees
Details
- Parcel number: 005100020003
Construction
Type & style
- Home type: SingleFamily
- Architectural style: Ranch
- Property subtype: Single Family Residence
Materials
- Brick Veneer, HardiPlank Type
- Foundation: Slab
- Roof: Dimensional Style,Shingle
Condition
- New Construction
- New construction: Yes
- Year built: 2026
Utilities & green energy
- Sewer: Septic Tank
- Water: Public
Community & HOA
Community
- Subdivision: Ashwood
HOA
- Has HOA: No
Location
- Region: Richmond
Financial & listing details
- Price per square foot: $250/sqft
- Tax assessed value: $13,000
- Annual tax amount: $125
- Date on market: 4/16/2026
Price history
| Date | Event | Price |
|---|---|---|
| 7/22/2026 | Sold | $674,900$250/sqft |
Source:  Imagine MLS #26008104 Report a problem Imagine MLS #26008104 Report a problem | ||
| 5/20/2026 | Pending sale | $674,900$250/sqft |
Source: Imagine MLS #26008104 Report a problem | ||
| 4/16/2026 | Listed for sale | $674,900$250/sqft |
Source: Imagine MLS #26008104 Report a problem | ||
Public tax history
| Year | Property taxes | Tax assessment |
|---|---|---|
| 2024 | $125 -1.2% | $13,000 |
| 2023 | $126 -0.3% | $13,000 |
| 2022 | $126 -1.8% | $13,000 |
| 2021 | $129 -2.5% | $13,000 |
| 2018 | $132 +1.1% | $13,000 |
| 2017 | $131 +0.8% | $13,000 |
| 2016 | $130 +2.5% | $13,000 |
| 2015 | $127 +1.7% | $13,000 |
| 2014 | $124 | $13,000 |
| 2012 | $124 -0.2% | $13,000 |
| 2011 | $125 | $13,000 |
Find assessor info on the county website
Neighborhood: 40475
Nearby homes
- $500,0003 bd3 ba3.8k sqft1040 Morris Dr, Richmond, KY 40475Sold
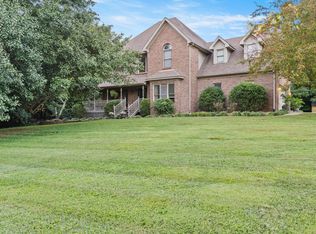
- $689,9004 bd4 ba2.8k sqft1038 Morris Dr, Richmond, KY 40475Sold

- $785,0005 bd3 ba3.8k sqft1044 Morris Dr, Richmond, KY 40475Sold

- $20,000-- bd-- ba-- sqft1046 Morris Dr, Richmond, KY 40475Off Market
- $499,9004 bd2 ba1.8k sqft1036 Morris Dr, Richmond, KY 40475Sold
- $396,4004 bd3 ba2.9k sqft4590 Simpson Ln, Richmond, KY 40475Off Market
- $29,9001.02 Acres1035 Morris Dr, Richmond, KY 40475Lot/Land
- $554,9004 bd2 ba2.1k sqft1034 Morris Dr, Richmond, KY 40475Sold
Nearby schools
GreatSchools rating
- 9/10Boonesborough ElementaryGrades: PK-5Distance: 2.9 mi
- 8/10B. Michael Caudill Middle SchoolGrades: 6-8Distance: 8.1 mi
- 7/10Madison Central High SchoolGrades: 9-12Distance: 9.4 mi
Schools provided by the listing agent
- Elementary: Boonesborough
- Middle: Michael Caudill
- High: Madison Central
Source: Imagine MLS. This data may not be complete. We recommend contacting the local school district to confirm school assignments for this home.


Get pre-qualified for a loan
At Zillow Home Loans, we can pre-qualify you in as little as 5 minutes with no impact to your credit score.An equal housing lender. NMLS #10287.
Sell for more on Zillow
Get a Zillow Showcase℠ listing at no additional cost and you could sell for .
$668,200
2% more
+$13,364
With Zillow Showcase(estimated)
$681,564
- Kentucky
- Madison County
- Richmond
- 40475
- 1042 Morris Dr
Nearby cities
Nearby zip codes
Other Richmond Topics
