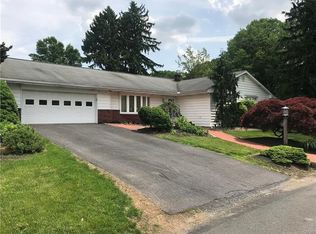
Join us for a snack-filled Father's Day Open House and discover this beautifully maintained 4-bedroom, 2.5-bath ranch home in desirable South Whitehall Township, located within the Parkland School District and served by Parkway Manor Elementary School.
Offering the ease of one-floor living, this spacious home features a functional layout, generous room sizes, and abundant natural light throughout. The inviting living areas flow seamlessly between the kitchen and dining spaces, creating comfortable everyday living and wonderful spaces for gathering with family and friends. A propane fireplace anchors the family room, while two-zone central air helps keep the home comfortable throughout the summer months. Ample closet space, abundant cabinetry, and a generous pantry provide the storage today's buyers are looking for.
But the real surprise awaits outside.
The backyard is a true private oasis, lovingly landscaped with mature plantings, colorful gardens, and thoughtfully designed outdoor living spaces that create a setting as beautiful as it is peaceful. Whether you're enjoying your morning coffee, entertaining guests, or simply unwinding at the end of the day, this remarkable outdoor retreat offers beauty, privacy, and enjoyment throughout the seasons.
An oversized two-car garage, substantial basement, and bonus storage shed provide even more flexibility and storage.
Combining comfortable single-level living, exceptional outdoor spaces, thoughtful updates, and a sought-after location, this is a home you'll be proud to call your own.
?? Stop by Sunday from 1:00–3:00 PM and see everything this special property has to offer!
Sold for $455,000
$455,000
1042 N 38th St S, Allentown, PA 18104
4beds
2,657sqft
Single Family Residence
Built in 1962
0.26 Acres Lot
$455,200 Zestimate®
$171/sqft
$2,994 Estimated rent
Home value
$455,200
$419,000 - $496,000
$2,994/mo
Zestimate® history
Owner options
List your home for rent
$2,994/mo
Rent Zestimate®
Find your next renter with Zillow Rental Manager. Plus, with online applications, you can quickly screen prospective tenants – for free.
$2,994/mo
Rent Zestimate®
Refinance and save
$3,032/mo
Est. payment
Refinancing to a lower rate could help reduce your monthly payments and save thousands over the life of the loan.
$3,032/mo
Est. payment
Explore your selling options
Work with a Zillow partner agent
Leverage their expertise and Zillow's premium Showcase listings to get your home seen by more buyers.
Get startedList with your own agent
Get your home in front of millions of buyers by listing it on Zillow.
Learn how to do itSell it yourself
Take full control of how buyers see your home on Zillow by listing For Sale by Owner (FSBO).
List your homeWhat's special
Zillow last checked:
Listing updated:
Listed by:
Amy L. Wastler 610-504-7142,
RE/MAX Real Estate
Bought with:
John F. Wargo, RS363018
Realty One Group Supreme
Source: GLVR,MLS#: 778612 Originating MLS: Lehigh Valley MLS
Originating MLS: Lehigh Valley MLSFacts & features
Interior
Bedrooms & bathrooms
- Bedrooms: 4
- Bathrooms: 3
- Full bathrooms: 2
- 1/2 bathrooms: 1
Primary bedroom
- Level: First
- Dimensions: 21.00 x 11.00
Bedroom
- Level: First
- Dimensions: 12.00 x 11.00
Bedroom
- Level: First
- Dimensions: 12.00 x 11.00
Bedroom
- Level: First
- Dimensions: 14.00 x 11.00
Primary bathroom
- Level: First
- Dimensions: 9.00 x 5.00
Dining room
- Level: First
- Dimensions: 11.00 x 11.00
Family room
- Level: First
- Dimensions: 22.00 x 11.00
Other
- Level: First
- Dimensions: 9.00 x 6.00
Half bath
- Level: First
- Dimensions: 4.00 x 3.00
Kitchen
- Level: First
- Dimensions: 15.00 x 12.00
Laundry
- Level: First
- Dimensions: 8.00 x 3.00
Living room
- Level: First
- Dimensions: 23.00 x 17.00
Other
- Level: Lower
- Dimensions: 26.00 x 7.00
Recreation
- Level: Lower
- Dimensions: 26.00 x 19.00
Heating
- Hot Water, Oil
Cooling
- Central Air
Appliances
- Included: Dishwasher, Electric Cooktop, Electric Dryer, Microwave, Oil Water Heater, Refrigerator, Water Softener Owned, Washer
- Laundry: Electric Dryer Hookup, Main Level
Features
- Dining Area, Separate/Formal Dining Room, Eat-in Kitchen, Family Room Main Level, Traditional Floorplan, Walk-In Closet(s)
- Flooring: Carpet, Ceramic Tile, Engineered Hardwood, Hardwood
- Basement: Partial,Rec/Family Area
- Has fireplace: Yes
- Fireplace features: Family Room
Interior area
- Total interior livable area: 2,657 sqft
- Finished area above ground: 2,144
- Finished area below ground: 513
Property
Parking
- Total spaces: 2
- Parking features: Attached, Garage, Garage Door Opener
- Attached garage spaces: 2
Features
- Stories: 1
- Patio & porch: Covered, Patio, Porch
- Exterior features: Fence, Porch, Patio, Shed
- Fencing: Yard Fenced
- Has view: Yes
- View description: City Lights
Lot
- Size: 0.26 Acres
- Dimensions: 100 x 115
Details
- Additional structures: Shed(s)
- Parcel number: 548700626080 001
- Zoning: R-3-Low Density Residenti
- Special conditions: None
Construction
Type & style
- Home type: SingleFamily
- Architectural style: Ranch
- Property subtype: Single Family Residence
Materials
- Brick, Vinyl Siding
- Roof: Asphalt,Fiberglass
Condition
- Year built: 1962
Utilities & green energy
- Electric: 200+ Amp Service
- Sewer: Public Sewer
- Water: Public
Community & HOA
Community
- Subdivision: Westwood Heights
Location
- Region: Allentown
Financial & listing details
- Price per square foot: $171/sqft
- Tax assessed value: $238,500
- Annual tax amount: $6,029
- Date on market: 6/18/2026
- Cumulative days on market: 5 days
- Ownership type: Fee Simple
- Road surface type: Paved
Price history
| Date | Event | Price |
|---|---|---|
| 7/15/2026 | Sold | $455,000+4.6%$171/sqft |
Source:  GLVR #778612 Report a problem GLVR #778612 Report a problem | ||
| 6/23/2026 | Pending sale | $435,000$164/sqft |
Source: GLVR #778612 Report a problem | ||
| 6/21/2026 | Listed for sale | $435,000$164/sqft |
Source: GLVR #778612 Report a problem | ||
Public tax history
Tax history is unavailable.
Neighborhood: 18104
Nearby homes
- $455,0004 bd2 ba2.1k sqft1042 N 38th St, Allentown, PA 18104Sold
- $447,6004 bd2 ba2.1k sqft1032 N 38th St, Allentown, PA 18104Off Market
- $390,0005 bd3 ba2.2k sqft3802 W Highland St, Allentown, PA 18104Sold
- $566,8004 bd5 ba2.4k sqft1045 Springhouse Rd, Allentown, PA 18104Off Market
- $390,0004 bd3 ba2.9k sqft3802 S Highland St, Allentown, PA 18104Sold
- $453,5004 bd2 ba1.8k sqft3818 W Highland St, Allentown, PA 18104Off Market
- $579,1005 bd3 ba2.9k sqft1035 N 38th St, Allentown, PA 18104Off Market
- $419,9004 bd2 ba1.7k sqft1035 Springhouse Rd, Allentown, PA 18104Off Market
Nearby schools
GreatSchools rating
- 10/10Parkway Manor SchoolGrades: K-5Distance: 0.7 mi
- 8/10Springhouse Middle SchoolGrades: 6-8Distance: 0.3 mi
- 8/10Parkland Senior High SchoolGrades: 9-12Distance: 2.4 mi
Schools provided by the listing agent
- Elementary: Parkway Manor Elementary
- Middle: Springhouse Middle School
- High: Parkland High School
- District: Parkland
Source: GLVR. This data may not be complete. We recommend contacting the local school district to confirm school assignments for this home.
Get a cash offer in 3 minutes
Find out how much your home could sell for in as little as 3 minutes with a no-obligation cash offer.
Estimated market value
$455,200
Get a cash offer in 3 minutes
Find out how much your home could sell for in as little as 3 minutes with a no-obligation cash offer.
Estimated market value
$455,200
- Pennsylvania
- Lehigh County
- Allentown
- 18104
- 1042 N 38th St S
Nearby cities
Nearby neighborhoods
Nearby zip codes
Other Allentown Topics
