Welcome to this beautifully maintained hi ranch offering ample space (over 2100 square feet!) and versatility! The main level boasts an ideal layout for day to day living as well as entertaining guests. You'll enjoy spending your time in the living room with large bay window, dining area and eat in kitchen. all of which are their own designated spaces but also provide an open feel and flow seamlessly. Down the hall you'll find the large updated full bath and three great sized bedrooms. The primary and the second bedroom enjoy access to the large deck- perfect for morning coffee or an evening glass of wine. On the lower level you'll find a great space currently laid out as separate rooms with two separate entrances, full bath and garage access but the possibilities are endless here- awesome potential as a mother/daughter setup, an office space with proper permits, two additional bedrooms if needed or simply a space to hang out. Some notable features include- gorgeous hardwood floors, natural gas, central air, updated roof and brand new garage door. Farmingdale SD., Additional information: Separate Hotwater Heater:Y
Sold for $660,000
$660,000
1042 N Broadway, Massapequa, NY 11758
3beds
2,156sqft
Single Family Residence, Residential
Built in 1966
6,300 Square Feet Lot
$793,300 Zestimate®
$306/sqft
$3,944 Estimated rent
Home value
$793,300
$738,000 - $857,000
$3,944/mo
Zestimate® history
Owner options
List your home for rent
$3,944/mo
Rent Zestimate®
Find your next renter with Zillow Rental Manager. Plus, with online applications, you can quickly screen prospective tenants – for free.
$3,944/mo
Rent Zestimate®
Refinance and save
$4,330/mo
Est. payment
Refinancing to a lower rate could help reduce your monthly payments and save thousands over the life of the loan.
$4,330/mo
Est. payment
Explore your selling options
Work with a Zillow partner agent
Leverage their expertise and Zillow's premium Showcase listings to get your home seen by more buyers.
Get startedList with your own agent
Get your home in front of millions of buyers by listing it on Zillow.
Learn how to do itSell it yourself
Take full control of how buyers see your home on Zillow by listing For Sale by Owner (FSBO).
List your homeWhat's special
Zillow last checked:
Listing updated:
Listed by:
Alexandra Parisi 516-408-2231,
Compass Greater NY LLC 516-408-2231
Bought with:
Alexandra Parisi, 10301217101
Compass Greater NY LLC
Source: OneKey® MLS as distributed by MLS GRID,MLS#: L3572516
Facts & features
Interior
Bedrooms & bathrooms
- Bedrooms: 3
- Bathrooms: 2
- Full bathrooms: 2
Other
- Description: Dining, living, EIK, full bath, 3 beds, deck access from primary and 2nd bed
- Level: First
Other
- Description: Previously a dentist's office, endless possibilities! 4 rooms, laundry and full bath, side entrance
- Level: Lower
Heating
- Forced Air
Cooling
- Central Air
Features
- Eat-in Kitchen, Entrance Foyer
- Flooring: Hardwood
- Windows: Skylight(s)
- Basement: Walk-Out Access
- Attic: Full
Interior area
- Total structure area: 2,156
- Total interior livable area: 2,156 sqft
Property
Parking
- Parking features: Attached, Driveway, Private
- Has uncovered spaces: Yes
Features
- Levels: Two
- Patio & porch: Deck
Lot
- Size: 6,300 Square Feet
- Dimensions: 70 x 90
- Features: Near Public Transit, Near School, Near Shops, Corner Lot
Details
- Parcel number: 2489480490000690
Construction
Type & style
- Home type: SingleFamily
- Property subtype: Single Family Residence, Residential
Materials
- Brick, Vinyl Siding
Condition
- Year built: 1966
Utilities & green energy
- Sewer: Public Sewer
- Water: Public
Community & HOA
Community
- Features: Fitness Center
HOA
- Has HOA: No
- Amenities included: Park
Location
- Region: Massapequa
Financial & listing details
- Price per square foot: $306/sqft
- Annual tax amount: $13,814
- Date on market: 11/21/2024
- Listing agreement: Exclusive Right To Lease
- Exclusions: See Remarks
Price history
| Date | Event | Price |
|---|---|---|
| 5/12/2025 | Listing removed | $2,800$1/sqft |
Source: Zillow Rentals Report a problem | ||
| 4/21/2025 | Listed for rent | $2,800$1/sqft |
Source: Zillow Rentals Report a problem | ||
| 11/25/2024 | Sold | $660,000+1.7%$306/sqft |
Source:  OneKey® MLS as distributed by MLS GRID #L3572516 Report a problem OneKey® MLS as distributed by MLS GRID #L3572516 Report a problem | ||
| 9/3/2024 | Pending sale | $649,000$301/sqft |
Source: OneKey® MLS as distributed by MLS GRID #3572516 Report a problem | ||
| 8/15/2024 | Listed for sale | $649,000$301/sqft |
Source: OneKey® MLS as distributed by MLS GRID #3572516 Report a problem | ||
Public tax history
Tax history is unavailable.
Neighborhood: 11758
Nearby homes
- $660,000-- bd2 ba2.1k sqft1042 North Broadway, Massapequa, NY 11758Sold
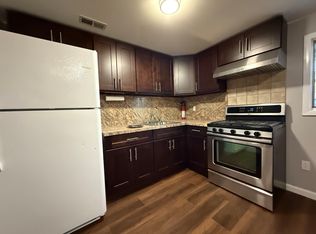
- $--2 bd1 ba800 sqft1042 N Broadway #1, Massapequa, NY 11758Off Market
- $787,000-- bd2 ba2k sqft1044 North Broadway, Massapequa, NY 11758Off Market
- $884,1004 bd2 ba1.7k sqft197 N Atlanta Ave, Massapequa, NY 11758Off Market
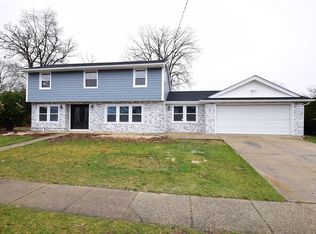
- $860,8004 bd3 ba6.3k sqft1046 North Broadway, Massapequa, NY 11758Off Market
- $599,7003 bd2 ba-- sqft1046 N Broadway FLOOR 1, Massapequa, NY 11758Off Market
- $790,300-- bd1 ba2k sqft194 N Delaware Ave, Massapequa, NY 11758Off Market
- $773,100-- bd1 ba1.7k sqft198 N Atlanta Ave, Massapequa, NY 11758Off Market
- $816,100-- bd2 ba2.3k sqft203 N Atlanta Ave, Massapequa, NY 11758Off Market
Nearby schools
GreatSchools rating
- 6/10Albany Avenue Elementary SchoolGrades: K-5Distance: 0.2 mi
- 4/10Howitt SchoolGrades: 6-8Distance: 1.8 mi
- 7/10Farmingdale Senior High SchoolGrades: 9-12Distance: 0.9 mi
Schools provided by the listing agent
- Middle: Howitt School
- High: Farmingdale Senior High School
Source: OneKey® MLS as distributed by MLS GRID. This data may not be complete. We recommend contacting the local school district to confirm school assignments for this home.
Get a cash offer in 3 minutes
Find out how much your home could sell for in as little as 3 minutes with a no-obligation cash offer.
Estimated market value
$793,300
Get a cash offer in 3 minutes
Find out how much your home could sell for in as little as 3 minutes with a no-obligation cash offer.
Estimated market value
$793,300
- New York
- Nassau County
- Massapequa
- 11758
- 1042 N Broadway
Nearby cities
Nearby neighborhoods
Nearby zip codes
Other Massapequa Topics
