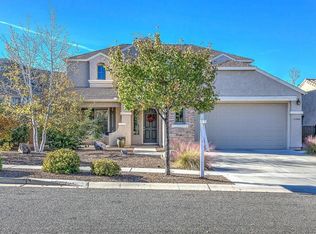
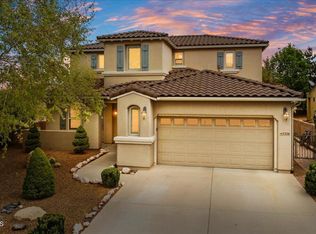
StoneRidge Spanish Lupine Plan, 2070 SqFt, 3BD/2BA/2+GAR, (25' Depth), New Ext Paint, New Carpet, Large Open Kitchen w/Corian Center Island and Counters, Drawer Pull-outs, Deep Stainless Sink, Stainless Refrigerator & Appliances, Bay Window Area & Walk-in Pantry. Great Room w/Designer Tiled Fireplace and Flooring, Media Niche, Custom Mantles, Recessed Lighting, Lighted Ceiling Fan. Owner Suite w/Complete Kohler Package, Deep Jetted Tub, Dual Sinks and Comfort Height Heated Toilet, Rain Glass Enclosed Shower and 2 Walk-In Closets. Additional Upgrades Include Lighted Ceiling Fans and Recessed Lighting. Separate Laundry Room w/Front Load Washer, Dryer & Utility Sink. Pro-Landscaped Yards, Synthetic Grass, Paver Walkway, Covered Rear Patio. Private Yard w/Tiered Block Wall.
This property is not currently displayed as for sale or rent on Zillow. This may be different from what's on other websites or public sources.