This stunning new construction by Compendium Group LLC is located in the highly sought-after Windsor Park Neighborhood, offering the perfect blend of modern luxury and convenience. Featuring 3 spacious bedrooms, 2.5 bathrooms, and 2,700 sq ft of thoughtfully designed living space, this home is ideal for both entertaining and everyday living. Large windows throughout the home fill the space with natural light, complementing the tall ceilings and open floor plan that create an airy, welcoming atmosphere. Engineered hardwood floors flow seamlessly across the main and second floors, highlighting the high-end finishes and meticulous attention to detail. The kitchen and living areas are perfect for hosting, with gorgeous finishes and an effortless flow to the outdoor patio, ideal for relaxing or dining al fresco. The fully fenced-in backyard ensures privacy and security, while the 2-car garage and additional parking space offer ample convenience. Situated just moments from the vibrant Kan-Kan Cinema, Amelia's, Mayfair Taproom, Factory Arts District, Cultural Trail, Bottleworks District & so much more, this home is at the heart of all the action.
Sold
Zillow last checked:
Listing updated:
Bought with:
Mark Branch
Highgarden Real Estate
Source: MIBOR as distributed by MLS GRID,MLS#: 22025581
Price history
| Date | Event | Price |
|---|---|---|
| 4/4/2025 | Sold | $689,709$255/sqft |
Source:  MIBOR as distributed by MLS GRID #22025581 Report a problem MIBOR as distributed by MLS GRID #22025581 Report a problem | ||
| 3/7/2025 | Pending sale | $689,709$255/sqft |
Source: MIBOR as distributed by MLS GRID #22025581 Report a problem | ||
| 3/7/2025 | Listed for sale | $689,709+762.1%$255/sqft |
Source: MIBOR as distributed by MLS GRID #22025581 Report a problem | ||
| 11/8/2019 | Sold | $80,000-5.9%$30/sqft |
Source: MIBOR as distributed by MLS GRID #21638141 Report a problem | ||
| 10/10/2019 | Pending sale | $85,000$31/sqft |
Source: United Real Estate Indpls #21638141 Report a problem | ||
| 9/23/2019 | Price change | $85,000-5.6%$31/sqft |
Source: United Real Estate Indpls #21638141 Report a problem | ||
| 7/12/2019 | Price change | $90,000-10%$33/sqft |
Source: United Real Estate Indpls #21638141 Report a problem | ||
| 5/4/2019 | Listed for sale | $100,000+6005%$37/sqft |
Source: United Real Estate Indpls #21638141 Report a problem | ||
| 2/27/2015 | Sold | $1,638-59.1%$1/sqft |
Source: Public Record Report a problem | ||
| 8/19/2005 | Sold | $4,000$1/sqft |
Source: MIBOR as distributed by MLS GRID #2525798 Report a problem | ||
Nearby homes
- $6,7002 bd-- ba2.9k sqft1038 N Hamilton Ave, Indianapolis, IN 46201Off Market
- $452,5003 bd3 ba3.2k sqft1046 N Hamilton Ave, Indianapolis, IN 46201Sold
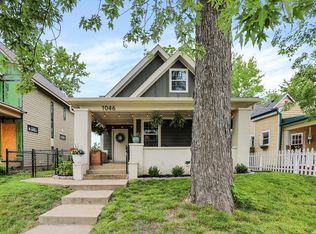
- $232,3003 bd2 ba2.3k sqft1048 N Hamilton Ave, Indianapolis, IN 46201Off Market
- $67,0002 bd-- ba1.6k sqft1034 N Hamilton Ave, Indianapolis, IN 46201Off Market
Get a cash offer in 3 minutes
Find out how much your home could sell for in as little as 3 minutes with a no-obligation cash offer.
Estimated market value
$147,500
