Step into a strikingly reimagined Craftsman, where a clever mudroom entry leads to elevated living spaces with rich wood details, vaulted ceilings, and exquisite artistry. The open kitchen, bathed in southern light, is perfectly positioned at the heart of the home, featuring warm wood cabinets and custom countertops crafted from reclaimed materials. The primary bath has been stylishly remodeled with navy hex tiles, custom lighting, storage, and a gorgeous walk-in shower. This thoughtful floor plan offers separate bedrooms on each level for maximum flexibility—perfect for working from home, hosting guests, or multi-generational living. On the ground level, you'll find a space primed for an ADU, complete with private entrance, expansive wet bar, and full bath, offering potential for additional income. This eco-fresh home includes a new Mitsubishi heat pump with AC, dual-pane windows, and zonal heating. The top-floor bedroom boasts incredible light play, sunset and park views. From the main level, step through the kitchen nook onto the new covered back deck—perfect for entertaining—with a built-in bench seat and storage. Outside, the carefully curated landscaping features a thriving raspberry trellis, a drip irrigation system, and numerous perennials that will come alive this spring, creating a lush urban oasis. The mini-garage includes a rolling workbench offering an ideal indoor-outdoor creative space for DIY enthusiasts. Perfectly located across the street from a park, this home provides easy outdoor access for children and pets. Additional updates, including new water service and a sewer line replacement, offer peace of mind. Coined The Pilot House by its previous owners, this architecturally significant, eco-friendly home sits in the heart of Woodlawn’s Dekum Triangle- offering Woodlawn Coffee, Breakside Brewery, P&Q’s Market, Firehouse, Tamale Boy, Woodlawn Park, and more. This one-of-a-kind home embodies the spirit of Portland’s artistry and craftsmanship. [Home Energy Score = 8. HES Report at https://rpt.greenbuildingregistry.com/hes/OR10102610]
Sold
$715,000
1042 NE Dekum St, Portland, OR 97211
3beds
1,715sqft
Residential, Single Family Residence
Built in 1923
3,049 Square Feet Lot
$707,700 Zestimate®
$417/sqft
$2,905 Estimated rent
Home value
$707,700
$651,000 - $764,000
$2,905/mo
Zestimate® history
Owner options
List your home for rent
$2,905/mo
Rent Zestimate®
Find your next renter with Zillow Rental Manager. Plus, with online applications, you can quickly screen prospective tenants – for free.
$2,905/mo
Rent Zestimate®
Refinance and save
$4,469/mo
Est. payment
Refinancing to a lower rate could help reduce your monthly payments and save thousands over the life of the loan.
$4,469/mo
Est. payment
Explore your selling options
Work with a Zillow partner agent
Leverage their expertise and Zillow's premium Showcase listings to get your home seen by more buyers.
Get startedList with your own agent
Get your home in front of millions of buyers by listing it on Zillow.
Learn how to do itSell it yourself
Take full control of how buyers see your home on Zillow by listing For Sale by Owner (FSBO).
List your homeWhat's special
Elevated living spacesIncredible light playThoughtful floor planNew covered back deckExquisite artistryLush urban oasisSunset and park views
Zillow last checked:
Listing updated:
Listed by:
Amber Turner 503-804-1261,
Think Real Estate
Bought with:
Amelie Marian, 201213915
Windermere Realty Trust
Source: RMLS (OR),MLS#: 24532520
Facts & features
Interior
Bedrooms & bathrooms
- Bedrooms: 3
- Bathrooms: 2
- Full bathrooms: 2
- Main level bathrooms: 1
Rooms
- Room types: Nook, Guest Quarters, Bedroom 2, Bedroom 3, Dining Room, Family Room, Kitchen, Living Room, Primary Bedroom
Primary bedroom
- Features: Sliding Doors, Closet, Ensuite, Wood Floors
- Level: Main
- Area: 120
- Dimensions: 10 x 12
Bedroom 2
- Features: Vaulted Ceiling, Wood Floors
- Level: Upper
- Area: 187
- Dimensions: 11 x 17
Bedroom 3
- Level: Lower
- Area: 110
- Dimensions: 10 x 11
Dining room
- Features: Vaulted Ceiling, Wood Floors
- Level: Main
- Area: 72
- Dimensions: 8 x 9
Family room
- Features: Closet
- Level: Lower
Kitchen
- Features: Dishwasher, Free Standing Range
- Level: Main
- Area: 104
- Width: 13
Living room
- Level: Main
- Area: 120
- Dimensions: 10 x 12
Heating
- Heat Pump, Passive Solar, Zoned
Cooling
- Heat Pump
Appliances
- Included: Dishwasher, Free-Standing Range, Free-Standing Refrigerator, Range Hood, Stainless Steel Appliance(s), Washer/Dryer, Electric Water Heater
Features
- Ceiling Fan(s), High Ceilings, Vaulted Ceiling(s), Eat-in Kitchen, Bathroom, Wet Bar, Closet
- Flooring: Cork, Hardwood, Linseed, Tile, Wood
- Doors: Sliding Doors
- Windows: Vinyl Frames, Double Pane Windows
- Basement: Exterior Entry,Finished
Interior area
- Total structure area: 1,715
- Total interior livable area: 1,715 sqft
Property
Parking
- Parking features: Off Street, On Street
- Has uncovered spaces: Yes
Accessibility
- Accessibility features: Accessible Entrance, Main Floor Bedroom Bath, Utility Room On Main, Accessibility
Features
- Stories: 3
- Patio & porch: Covered Deck, Porch
- Exterior features: Garden, Yard, Exterior Entry
- Fencing: Fenced
- Has view: Yes
- View description: Park/Greenbelt, Territorial
Lot
- Size: 3,049 Square Feet
- Features: Level, Seasonal, Terraced, SqFt 3000 to 4999
Details
- Additional structures: GuestQuarters, Workshop, SeparateLivingQuartersApartmentAuxLivingUnit
- Parcel number: R311549
Construction
Type & style
- Home type: SingleFamily
- Architectural style: Contemporary,Custom Style
- Property subtype: Residential, Single Family Residence
Materials
- Metal Siding, Wood Siding
- Roof: Composition
Condition
- Resale
- New construction: No
- Year built: 1923
Utilities & green energy
- Sewer: Public Sewer
- Water: Public
Green energy
- Indoor air quality: Lo VOC Material
- Water conservation: Dual Flush Toilet
Community & HOA
HOA
- Has HOA: No
Location
- Region: Portland
Financial & listing details
- Price per square foot: $417/sqft
- Tax assessed value: $588,770
- Annual tax amount: $6,067
- Date on market: 2/27/2025
- Cumulative days on market: 5 days
- Listing terms: Cash,Conventional,FHA,VA Loan
- Road surface type: Paved
Price history
| Date | Event | Price |
|---|---|---|
| 3/31/2025 | Sold | $715,000+2.9%$417/sqft |
Source:  RMLS (OR) #24532520 Report a problem RMLS (OR) #24532520 Report a problem | ||
| 3/5/2025 | Pending sale | $694,900$405/sqft |
Source: RMLS (OR) #24532520 Report a problem | ||
| 2/28/2025 | Listed for sale | $694,900+16.8%$405/sqft |
Source: RMLS (OR) #24532520 Report a problem | ||
| 12/16/2019 | Sold | $595,000$347/sqft |
Source: RMLS (OR) #19512117 Report a problem | ||
| 11/5/2019 | Pending sale | $595,000$347/sqft |
Source: Think Real Estate #19512117 Report a problem | ||
| 10/24/2019 | Listed for sale | $595,000+8.2%$347/sqft |
Source: Think Real Estate #19512117 Report a problem | ||
| 5/7/2015 | Sold | $550,000+4.8%$321/sqft |
Source: RMLS (OR) #15378718 Report a problem | ||
| 2/26/2015 | Pending sale | $525,000$306/sqft |
Source: Windermere Stellar #15378718 Report a problem | ||
| 2/21/2015 | Listed for sale | $525,000+5.2%$306/sqft |
Source: Windermere Stellar Report a problem | ||
| 4/29/2014 | Listing removed | $499,000$291/sqft |
Source: Windermere Stellar #14616332 Report a problem | ||
| 4/22/2014 | Listed for sale | $499,000$291/sqft |
Source: Windermere Stellar #14616332 Report a problem | ||
| 4/19/2014 | Pending sale | $499,000$291/sqft |
Source: Windermere Stellar #14616332 Report a problem | ||
| 4/15/2014 | Listed for sale | $499,000+55.9%$291/sqft |
Source: Windermere Stellar Report a problem | ||
| 6/30/2011 | Sold | $320,000+52.4%$187/sqft |
Source: Public Record Report a problem | ||
| 3/14/2008 | Sold | $210,000+133.3%$122/sqft |
Source: Public Record Report a problem | ||
| 5/27/1999 | Sold | $90,000+29.5%$52/sqft |
Source: Public Record Report a problem | ||
| 8/10/1998 | Sold | $69,500$41/sqft |
Source: Public Record Report a problem | ||
Public tax history
| Year | Property taxes | Tax assessment |
|---|---|---|
| 2025 | $6,294 +3.7% | $233,580 +3% |
| 2024 | $6,068 +4% | $226,780 +3% |
| 2023 | $5,835 +2.2% | $220,180 +3% |
| 2022 | $5,708 +1.7% | $213,770 +3% |
| 2021 | $5,612 +9% | $207,550 +3% |
| 2020 | $5,148 +3.8% | $201,510 +3% |
| 2019 | $4,959 | $195,650 +3% |
| 2018 | $4,959 +3% | $189,960 +3% |
| 2017 | $4,813 +14% | $184,430 +3% |
| 2016 | $4,222 | $179,060 +3% |
| 2015 | $4,222 +2.7% | $173,850 +3% |
| 2014 | $4,111 +3.9% | $168,790 +3% |
| 2013 | $3,955 +10.5% | $163,880 +3% |
| 2012 | $3,578 +93.4% | $159,110 +91.7% |
| 2011 | $1,850 +80% | $83,010 +75.9% |
| 2010 | $1,028 +1.7% | $47,200 +2.1% |
| 2009 | $1,010 +6% | $46,250 +3% |
| 2008 | $954 +0.3% | $44,910 +3% |
| 2007 | $951 +11.4% | $43,610 +3% |
| 2006 | $854 +4.7% | $42,340 +3% |
| 2005 | $816 -8.2% | $41,110 +3% |
| 2004 | $889 +2.3% | $39,920 +3% |
| 2003 | $869 +8.9% | $38,760 +3% |
| 2002 | $798 +42.5% | $37,640 +40.8% |
| 2000 | $560 | $26,730 |
Find assessor info on the county website
Neighborhood: Woodlawn
Nearby homes
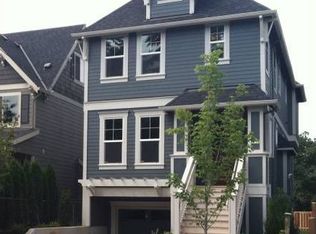
- $727,600-- bd2 ba2.1k sqft1131 NE Dean St, Portland, OR 97211Off Market
- $424,7004 bd1 ba1.5k sqft1004 NE Winona St, Portland, OR 97211Off Market
- $568,000-- bd2 ba1.6k sqft1125 NE Dean St, Portland, OR 97211Off Market
- $850,0003 bd3 ba2.6k sqft6712 NE Bellevue Ave, Portland, OR 97211Sold

- $468,2002 bd1 ba1.3k sqft1058 NE Dekum St, Portland, OR 97211Off Market
- $567,3003 bd2 ba1.2k sqft6711 NE Bellevue Ave, Portland, OR 97211Off Market
- $629,9003 bd2 ba1.6k sqft974 NE Winona St, Portland, OR 97211Sold
- $622,3003 bd1 ba1.1k sqft1134 NE Dean St, Portland, OR 97211Off Market
Nearby schools
GreatSchools rating
- 9/10Woodlawn Elementary SchoolGrades: PK-5Distance: 0.2 mi
- 8/10Ockley GreenGrades: 6-8Distance: 1.4 mi
- 5/10Jefferson High SchoolGrades: 9-12Distance: 1.1 mi
Schools provided by the listing agent
- Elementary: Woodlawn
- Middle: Ockley Green
- High: Jefferson,Roosevelt
Source: RMLS (OR). This data may not be complete. We recommend contacting the local school district to confirm school assignments for this home.
Get a cash offer in 3 minutes
Find out how much your home could sell for in as little as 3 minutes with a no-obligation cash offer.
Estimated market value
$707,700
Get a cash offer in 3 minutes
Find out how much your home could sell for in as little as 3 minutes with a no-obligation cash offer.
Estimated market value
$707,700
- Oregon
- Multnomah County
- Portland
- 97211
- Woodlawn
- 1042 NE Dekum St
Nearby cities
Nearby neighborhoods
Nearby zip codes
Other Portland Topics
