Welcome to 1042 NE Morning Sun- A beautifully maintained and extensively updated home nestled in a highly sought after Hillsboro neighborhood. This move-in ready gem blends modern convenience with timeless style and offers a low maintenance lifestyle both inside and out. Step inside to refinished hardwood floors with Swedish finish, cork flooring in the dining area, and plush newer carpet in the bedrooms, office and family room. The heart of the home features a high-end Café double oven gas range, updated microwave and dishwasher, and thoughtfully added gas lines - ready for indoor gourmet cooking and outdoor BBQs alike. Upstairs, you'll find two fully remodeled bathrooms (2024), each boasting new flooring, modern vanities, fresh paint and built-in USB charging outlets for conveniences. Throughout the home, updated light fixtures bring warmth and contemporary style. Major systems have been meticulously upgraded; a Trane furnace and A/C (2021-2022), a newer water heater, and a tear off roof with 25 year shingles for long-term peace of mind. Energy-efficient upgrades include a dedicated freezer circuit in the garage and a new fiberglass exterior door (2025). The outdoor space is a true retreat - professionally landscaped for ultra-low maintenance with organic soil, drip irrigation, and extended stone walkways. A custom patio cover provides shade for relaxing or entertaining, while a fully fenced yard offers access on both sides for added flexibility. With thoughtful upgrades throughout and curb appeal to spare, this home offers a rare opportunity to enjoy both comfort and functionality in a prime Hillsboro location. [Home Energy Score = 5. HES Report at https://rpt.greenbuildingregistry.com/hes/OR10240035]
Sold
$640,000
1042 NE Morning Sun Dr, Hillsboro, OR 97124
5beds
2,299sqft
Residential, Single Family Residence
Built in 2001
5,227 Square Feet Lot
$624,000 Zestimate®
$278/sqft
$3,182 Estimated rent
Home value
$624,000
$587,000 - $661,000
$3,182/mo
Zestimate® history
Owner options
List your home for rent
$3,182/mo
Rent Zestimate®
Find your next renter with Zillow Rental Manager. Plus, with online applications, you can quickly screen prospective tenants – for free.
$3,182/mo
Rent Zestimate®
Refinance and save
$4,009/mo
Est. payment
Refinancing to a lower rate could help reduce your monthly payments and save thousands over the life of the loan.
$4,009/mo
Est. payment
Explore your selling options
Work with a Zillow partner agent
Leverage their expertise and Zillow's premium Showcase listings to get your home seen by more buyers.
Get startedList with your own agent
Get your home in front of millions of buyers by listing it on Zillow.
Learn how to do itSell it yourself
Take full control of how buyers see your home on Zillow by listing For Sale by Owner (FSBO).
List your homeWhat's special
Modern vanitiesFully fenced yardRefinished hardwood floorsNew flooringUpdated light fixturesTwo fully remodeled bathroomsBuilt-in usb charging outlets
Zillow last checked:
Listing updated:
Listed by:
Jessica Tindell 971-533-4328,
Tindell & Co,
Riley Tindell 503-753-9941,
Tindell & Co
Bought with:
Noelle Pearson PC, 200006139
John L. Scott Market Center
Source: RMLS (OR),MLS#: 228680755
Facts & features
Interior
Bedrooms & bathrooms
- Bedrooms: 5
- Bathrooms: 3
- Full bathrooms: 2
- Partial bathrooms: 1
- Main level bathrooms: 1
Rooms
- Room types: Bedroom 4, Nook, Bedroom 5, Bedroom 2, Bedroom 3, Dining Room, Family Room, Kitchen, Living Room, Primary Bedroom
Primary bedroom
- Features: Bathroom, Closet, Ensuite, High Ceilings, Shower, Soaking Tub, Walkin Closet, Wallto Wall Carpet
- Level: Upper
Bedroom 2
- Features: Closet, Wallto Wall Carpet
- Level: Upper
Bedroom 3
- Features: Closet, Wallto Wall Carpet
- Level: Upper
Bedroom 4
- Features: Wallto Wall Carpet
- Level: Upper
Bedroom 5
- Features: Wallto Wall Carpet
- Level: Main
Dining room
- Features: Formal
- Level: Main
Family room
- Features: Fireplace, High Ceilings
- Level: Main
Kitchen
- Features: Gas Appliances, Hardwood Floors, Island, Nook, Pantry, Granite
- Level: Main
Living room
- Features: High Ceilings
- Level: Main
Heating
- Forced Air 95 Plus, Fireplace(s)
Cooling
- Central Air
Appliances
- Included: Dishwasher, Disposal, Double Oven, Free-Standing Gas Range, Free-Standing Refrigerator, Microwave, Stainless Steel Appliance(s), Gas Appliances, Gas Water Heater
- Laundry: Laundry Room
Features
- Granite, High Ceilings, Soaking Tub, Closet, Formal, Kitchen Island, Nook, Pantry, Bathroom, Shower, Walk-In Closet(s)
- Flooring: Hardwood, Wall to Wall Carpet, Wood
- Doors: Storm Door(s)
- Windows: Double Pane Windows, Vinyl Frames
- Basement: Crawl Space
- Number of fireplaces: 1
- Fireplace features: Gas
Interior area
- Total structure area: 2,299
- Total interior livable area: 2,299 sqft
Property
Parking
- Total spaces: 2
- Parking features: Driveway, Garage Door Opener, Attached
- Attached garage spaces: 2
- Has uncovered spaces: Yes
Features
- Stories: 2
- Patio & porch: Covered Patio, Patio, Porch
- Exterior features: Garden, Yard
- Fencing: Fenced
Lot
- Size: 5,227 Square Feet
- Features: Level, SqFt 5000 to 6999
Details
- Parcel number: R2085859
Construction
Type & style
- Home type: SingleFamily
- Architectural style: Traditional
- Property subtype: Residential, Single Family Residence
Materials
- Vinyl Siding
- Foundation: Concrete Perimeter
- Roof: Composition
Condition
- Resale
- New construction: No
- Year built: 2001
Utilities & green energy
- Gas: Gas
- Sewer: Public Sewer
- Water: Public
- Utilities for property: Cable Connected
Community & HOA
Community
- Security: Sidewalk
- Subdivision: Jones Farm
HOA
- Has HOA: Yes
- Amenities included: Management
- HOA fee: $131 quarterly
Location
- Region: Hillsboro
Financial & listing details
- Price per square foot: $278/sqft
- Tax assessed value: $635,250
- Annual tax amount: $5,325
- Date on market: 7/25/2025
- Cumulative days on market: 12 days
- Listing terms: Cash,Conventional,FHA,VA Loan
- Road surface type: Concrete, Paved
Price history
| Date | Event | Price |
|---|---|---|
| 8/22/2025 | Sold | $640,000$278/sqft |
Source:  RMLS (OR) #228680755 Report a problem RMLS (OR) #228680755 Report a problem | ||
| 8/6/2025 | Pending sale | $640,000$278/sqft |
Source: RMLS (OR) #228680755 Report a problem | ||
| 7/25/2025 | Listed for sale | $640,000+75.3%$278/sqft |
Source: RMLS (OR) #228680755 Report a problem | ||
| 9/7/2018 | Listing removed | $2,299$1/sqft |
Source: Innovative Property Management Report a problem | ||
| 8/22/2018 | Listed for rent | $2,299+9.5%$1/sqft |
Source: Innovative Property Management Report a problem | ||
| 11/9/2016 | Listing removed | $2,099-22.1%$1/sqft |
Source: Innovative Property Management Report a problem | ||
| 8/4/2016 | Listing removed | $2,695+8%$1/sqft |
Source: David Nase Property Mgmt Report a problem | ||
| 5/16/2015 | Listing removed | $2,495$1/sqft |
Source: David Nase Property Mgmt Report a problem | ||
| 5/8/2015 | Listed for rent | $2,495$1/sqft |
Source: David Nase Property Mgmt Report a problem | ||
| 4/24/2015 | Sold | $365,000+1.4%$159/sqft |
Source: RMLS (OR) #15661972 Report a problem | ||
| 3/27/2015 | Listed for sale | $359,900+38.7%$157/sqft |
Source: Caliber Real Estate #15661972 Report a problem | ||
| 1/12/2015 | Sold | $259,492+10279.7%$113/sqft |
Source: Public Record Report a problem | ||
| 10/16/2014 | Sold | $2,500-98.9%$1/sqft |
Source: Public Record Report a problem | ||
| 7/27/2001 | Sold | $229,708$100/sqft |
Source: Public Record Report a problem | ||
Public tax history
| Year | Property taxes | Tax assessment |
|---|---|---|
| 2025 | $5,345 +0.4% | $325,780 +3% |
| 2024 | $5,325 +2.9% | $316,300 +3% |
| 2023 | $5,174 +2.8% | $307,090 +3% |
| 2022 | $5,033 +2.1% | $298,150 |
| 2021 | $4,932 +2.2% | -- |
| 2020 | $4,826 +3% | $281,040 +3% |
| 2019 | $4,687 +4.5% | $272,860 |
| 2018 | $4,487 | $272,860 +6.1% |
| 2017 | $4,487 +6.7% | $257,210 +3% |
| 2016 | $4,206 | $249,720 +3% |
| 2015 | $4,206 +4.2% | $242,450 +3% |
| 2014 | $4,036 +2.8% | $235,390 +3% |
| 2013 | $3,926 +3.2% | $228,540 +3% |
| 2012 | $3,805 +3.8% | $221,890 -20.9% |
| 2011 | $3,667 +1.3% | $280,520 -5.6% |
| 2010 | $3,620 +3.6% | $297,080 -3.2% |
| 2009 | $3,495 +5.8% | $306,890 -8.2% |
| 2008 | $3,304 +0.4% | $334,190 -4.2% |
| 2007 | $3,289 +18.7% | $348,750 +3.8% |
| 2006 | $2,770 -0.2% | $335,840 +31.7% |
| 2005 | $2,777 +1.6% | $255,090 +9% |
| 2004 | $2,733 +3.1% | $234,100 +1.8% |
| 2003 | $2,651 +2.1% | $229,850 +4.1% |
| 2002 | $2,597 +219.1% | $220,730 +239.6% |
| 2001 | $814 +16.1% | $65,000 +3.2% |
| 2000 | $701 | $63,000 |
Find assessor info on the county website
Neighborhood: 97124
Nearby homes
- $629,2005 bd2 ba2.4k sqft1064 NE Morning Sun Dr, Hillsboro, OR 97124Off Market
- $551,2003 bd2 ba1.8k sqft1020 NE Morning Sun Dr, Hillsboro, OR 97124Off Market
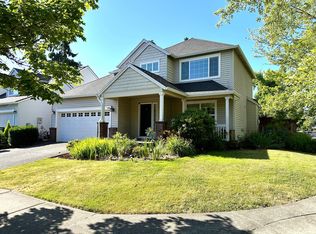
- $470,3003 bd2 ba1.2k sqft2026 NE 10th Ave, Hillsboro, OR 97124Off Market
- $551,1003 bd2 ba1.8k sqft1086 NE Morning Sun Dr, Hillsboro, OR 97124Off Market
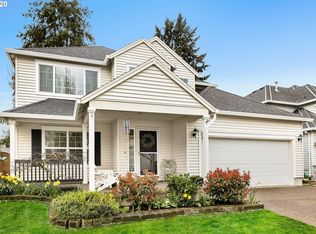
- $560,5004 bd3 ba1.8k sqft2238 NE 10th Ave, Hillsboro, OR 97124Off Market
- $557,0003 bd2 ba1.9k sqft1011 NE 11th Ct, Hillsboro, OR 97124Off Market
- $568,4003 bd3 ba2k sqft2241 NE 11th Ave, Hillsboro, OR 97124Off Market
- $522,5003 bd2 ba1.6k sqft2266 NE 10th Ave, Hillsboro, OR 97124Off Market
Nearby schools
GreatSchools rating
- 9/10Jackson Elementary SchoolGrades: K-6Distance: 0.5 mi
- 3/10Evergreen Jr High SchoolGrades: 7-8Distance: 2.4 mi
- 7/10Glencoe High SchoolGrades: 9-12Distance: 1 mi
Schools provided by the listing agent
- Elementary: Patterson
- Middle: Evergreen
- High: Glencoe
Source: RMLS (OR). This data may not be complete. We recommend contacting the local school district to confirm school assignments for this home.
Get a cash offer in 3 minutes
Find out how much your home could sell for in as little as 3 minutes with a no-obligation cash offer.
Estimated market value
$624,000
Get a cash offer in 3 minutes
Find out how much your home could sell for in as little as 3 minutes with a no-obligation cash offer.
Estimated market value
$624,000
- Oregon
- Washington County
- Hillsboro
- 97124
- 1042 NE Morning Sun Dr
Nearby cities
Nearby neighborhoods
Nearby zip codes
Other Hillsboro Topics
