If you're looking for space - Inside and Out - this brick ranch home on 1.3 ACRES in Parkland School District will impress! The beautifully refinished + new wood floors flow throughout the entire main level, including the new open concept, luxury modern kitchen, with peninsula seating, stainless appliances, farmhouse sink with a peaceful view. If space and options is what you're looking for, you have TWO Primary Bedrooms with modern en-suites or utilize it as a bonus gathering room, plus 3rd Full Bath and Powder room, along with a finished basement and bonus rooms / storage. Lots of upgrades, Newer Roof, New Hot Water Heater, New Well Pump & Pressure tank, modern lighting / ceiling fans, Central AC and more. The long driveway adds to the privacy of the spacious newly $34k FENCED yard, set back and adjacent to the Township Park! Both a deck overlooking the yard, new concrete patio and walkway PLUS a covered patio and above ground pool. If that wasn't enough, both a 2 car Attached garage with added covered Carport Parking and DETACHED 2 Car Garage. Plenty of space for parking, storage and workshop areas. Ask how to receive up to $5,000 lender credit towards closing costs or lowering your interest rate!
For sale
$489,900
1042 Neffs Laurys Rd, Laurys Station, PA 18059
4beds
2,944sqft
Single Family Residence
Built in 1961
1.37 Acres Lot
$485,700 Zestimate®
$166/sqft
$-- HOA
What's special
Above ground poolBrick ranch homeFinished basementPeninsula seatingDeck overlooking the yardCentral acStainless appliances
- 15 days
- 963
- 85
Likely to sell faster than
Zillow last checked:
Listing updated:
Listed by:
Kelly Houston,
Keller Williams Real Estate - Northampton Co 610-867-8888
Source: PMAR,MLS#: PM-144400
Facts & features
Interior
Bedrooms & bathrooms
- Bedrooms: 4
- Bathrooms: 4
- Full bathrooms: 3
- 1/2 bathrooms: 1
Primary bedroom
- Level: First
- Area: 379.08
- Dimensions: 24.3 x 15.6
Primary bedroom
- Level: First
- Area: 200.96
- Dimensions: 15.11 x 13.3
Bedroom 3
- Level: First
- Area: 214.32
- Dimensions: 18.8 x 11.4
Bedroom 4
- Level: First
- Area: 134.48
- Dimensions: 15.11 x 8.9
Primary bathroom
- Level: First
- Area: 125.51
- Dimensions: 16.3 x 7.7
Primary bathroom
- Level: First
- Area: 40.56
- Dimensions: 7.8 x 5.2
Bathroom 2
- Level: First
- Area: 19.32
- Dimensions: 6.9 x 2.8
Bathroom 4
- Level: First
- Area: 36.92
- Dimensions: 7.1 x 5.2
Bonus room
- Level: Lower
- Area: 212.1
- Dimensions: 21 x 10.1
Bonus room
- Level: Lower
- Area: 212.8
- Dimensions: 16 x 13.3
Dining room
- Level: First
- Area: 152.66
- Dimensions: 15.1 x 10.11
Other
- Level: First
- Area: 25
- Dimensions: 5 x 5
Kitchen
- Level: First
- Area: 298.98
- Dimensions: 19.8 x 15.1
Living room
- Level: First
- Area: 199.65
- Dimensions: 16.5 x 12.1
Office
- Level: Lower
- Area: 133.35
- Dimensions: 12.7 x 10.5
Other
- Description: Storage
- Level: Lower
- Area: 310.4
- Dimensions: 19.4 x 16
Heating
- Baseboard, Electric, Oil
Cooling
- Central Air
Appliances
- Included: Cooktop, Oven, Dishwasher
- Laundry: Main Level
Features
- Eat-in Kitchen, Kitchen Island, Walk-In Closet(s), Open Floorplan, Ceiling Fan(s)
- Flooring: Hardwood, Tile
- Basement: Full,Exterior Entry
- Has fireplace: No
- Common walls with other units/homes: No Common Walls
Interior area
- Total structure area: 3,744
- Total interior livable area: 2,944 sqft
- Finished area above ground: 2,144
- Finished area below ground: 800
Video & virtual tour
Property
Parking
- Total spaces: 2
- Parking features: Garage - Attached, Carport
- Attached garage spaces: 1
- Carport spaces: 1
- Covered spaces: 2
Features
- Stories: 1
- Patio & porch: Patio, Deck, Covered
- Has private pool: Yes
- Pool features: Above Ground, Fenced
- Fencing: Back Yard,Wrought Iron
Lot
- Size: 1.37 Acres
Details
- Parcel number: 16 C08 007 001 E
- Zoning: Ar
- Zoning description: Residential
- Special conditions: Standard
Construction
Type & style
- Home type: SingleFamily
- Architectural style: Raised Ranch,Ranch
- Property subtype: Single Family Residence
Materials
- Brick
- Roof: Asphalt,Fiberglass
Condition
- Year built: 1961
Utilities & green energy
- Sewer: Public Sewer
- Water: Public
Community & HOA
Community
- Subdivision: None
HOA
- Has HOA: No
Location
- Region: Laurys Station
Financial & listing details
- Price per square foot: $166/sqft
- Tax assessed value: $272,500
- Annual tax amount: $6,234
- Date on market: 9/1/2026
- Listing terms: Cash,Conventional,FHA,VA Loan
- Exclusions: Ref, Washer/Dryer
- Road surface type: Paved
Estimated market value
$485,700
$461,000 - $510,000
$2,981/mo
Price history
| Date | Event | Price |
|---|---|---|
| 9/1/2026 | Listed for sale | $489,900$166/sqft |
Source: PMAR #PM-144400 Report a problem | ||
| 9/1/2026 | Listing removed | $489,900$166/sqft |
Source: PMAR #PM-141486 Report a problem | ||
| 8/5/2026 | Price change | $489,900-2%$166/sqft |
Source: PMAR #PM-141486 Report a problem | ||
| 7/8/2026 | Listed for sale | $499,900$170/sqft |
Source: PMAR #PM-141486 Report a problem | ||
| 7/8/2026 | Pending sale | $499,900$170/sqft |
Source: PMAR #PM-141486 Report a problem | ||
| 6/19/2026 | Price change | $499,900-4.8%$170/sqft |
Source: PMAR #PM-141486 Report a problem | ||
| 5/20/2026 | Listed for sale | $525,000+36.4%$178/sqft |
Source: PMAR #PM-141486 Report a problem | ||
| 1/30/2024 | Sold | $385,000$131/sqft |
Source: Public Record Report a problem | ||
Public tax history
| Year | Property taxes | Tax assessment |
|---|---|---|
| 2026 | $6,235 | $272,500 |
| 2025 | $6,235 +10.1% | $272,500 |
| 2024 | $5,663 +2.5% | $272,500 |
| 2023 | $5,526 | $272,500 |
| 2022 | $5,526 +0.4% | $272,500 |
| 2021 | $5,502 | $272,500 |
| 2020 | $5,502 +10377.6% | $272,500 |
| 2019 | $53 | $272,500 |
| 2018 | $53 | $272,500 |
| 2017 | -- | $272,500 |
| 2016 | -- | $272,500 |
| 2015 | -- | $272,500 |
| 2014 | -- | $272,500 +267% |
| 2012 | -- | $74,250 |
| 2011 | -- | $74,250 |
| 2010 | -- | $74,250 |
| 2009 | -- | $74,250 |
| 2008 | -- | $74,250 |
| 2007 | -- | $74,250 |
| 2006 | -- | $74,250 |
| 2005 | -- | $74,250 |
| 2004 | -- | $74,250 |
| 2003 | -- | $74,250 |
| 2002 | -- | $74,250 |
| 2000 | -- | $74,250 |
Find assessor info on the county website
Monthly payment
Est. payment
Payment breakdown
Explore the cost of this home by adjusting the details. Changes won't be saved.Climate risks
Neighborhood: 18059
- $489,9004 bd4 ba2.9k sqft1042 Neffs Laurys Rd N, Laurys Station, PA 18059For Sale
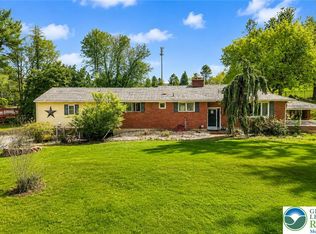
- $729,8003 bd3 ba2.4k sqft1036 Neffs Laurys Rd, Laurys Station, PA 18059Off Market
- $335,2003 bd2 ba1.8k sqft1037 Neffs Laurys Rd, Laurys Station, PA 18059Off Market
- $374,5003 bd2 ba1.6k sqft1030 Neffs Laurys Rd, Laurys Station, PA 18059Off Market
Similar homes
- $489,9004 bd4 ba2.9k sqft1042 Neffs Laurys Rd N, Laurys Station, PA 18059For SaleMLS ID #783794, Kelly L. Houston, Keller Williams Northampton. GLVR
- $489,9004 bd4 ba2.9k sqft1042 Neffs Laurys Rd, Coplay, PA 18037For Sale
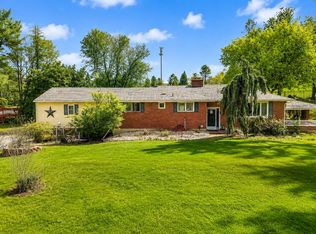
 MLS ID #PALH2016742, Kelly Houston, Keller Williams Real Estate - Bethlehem. Bright MLS
 - $440,0003 bd2 ba3.2k sqft2623 Willow St, Coplay, PA 18037For Sale
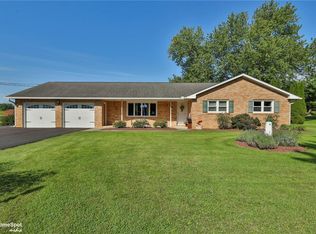 MLS ID #784348, Shahla A. Davies, EXP Realty LLC. GLVR
 - $459,9003 bd3 ba3.5k sqft5028 Trexler Rd, Schnecksville, PA 18078For Sale
 MLS ID #784365, Samantha Iannelli, EXP Realty LLC. GLVR
 - $420,0004 bd2 ba2.6k sqft1901 Northampton Ave, Northampton, PA 18067For SaleMLS ID #PANH2010620, Vanessa Anthony, Iron Valley Real Estate Keystone. Bright MLS
- $499,9004 bd3 ba2.6k sqft207 Stacia Way, Saylorsburg, PA 18353For SaleMLS ID #PAMR2006660, Derek Donatelli, EXP Realty, LLC. Bright MLS
