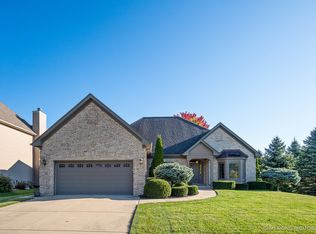
Seeking serenity, peace, and quiet? Welcome home to this custom-built retreat nestled in the tranquil Lakes of Bliss Woods in Sugar Grove. Enjoy the calm of country living with the convenience of being just minutes from I-88 and Route 47-offering the perfect blend of accessibility and privacy. Step inside and immediately feel the quality and care in this meticulously maintained home, boasting 4 bedrooms, 2 full and 2 half baths with over 4,000 square feet of thoughtfully finished living space. You'll find four spacious bedrooms, two full baths, and two half baths, along with a sprawling finished basement and a massive second-floor loft that adds even more versatility. A dramatic two-story foyer showcases a stunning staircase with custom iron spindles, setting the tone for the craftsmanship found throughout. Soaring vaulted ceilings, elegant columns, rich hardwood floors, detailed millwork, and an abundance of natural light create a warm, sophisticated atmosphere. The main level features an open and inviting layout, including a bright family room with a cozy gas fireplace, a separate dining and living room, and a large laundry room. The gourmet kitchen with granite countertops, stainless steel appliances, and a generous center island is ideal for hosting or everyday living. Downstairs, the finished basement offers the ultimate extra living space-perfect for movie nights, a game room, or a home gym. It also includes a dedicated wine room, a bathroom with a two-person sauna, and potential to add a shower. Upstairs, the oversized loft offers incredible flexibility-use it as a second family room, office, playroom, or convert it to a fifth bedroom if needed.The primary suite is a true retreat with tray ceilings and ample space, while the additional bedrooms are generously sized and filled with natural light.Outside, enjoy a beautifully designed custom paver patio perfect for relaxing or entertaining. The 3-car tandem garage offers plenty of room for vehicles, a workshop, or additional storage-ideal for a boat, motorcycles, or your latest hobby.And what makes this home even more attractive? A solar panel system that significantly reduces your electric bills-offering efficiency, sustainability, and long-term savings This is a home you can move right into-meticulously cared for and ready for its next chapter. Quick close possible. Don't miss this rare opportunity in one of Sugar Grove's most sought-after neighborhoods!
Closed
Zillow last checked:
Listing updated:
Bought with:
Grant Zabielski
Charles Rutenberg Realty of IL
Source: MRED as distributed by MLS GRID,MLS#: 12420735
Price history
| Date | Event | Price |
|---|---|---|
| 9/26/2025 | Sold | $532,500-3.2%$172/sqft |
Source:  MRED as distributed by MLS GRID #12420735 Report a problem MRED as distributed by MLS GRID #12420735 Report a problem | ||
| 8/18/2025 | Contingent | $550,000$177/sqft |
Source: MRED as distributed by MLS GRID #12420735 Report a problem | ||
| 7/24/2025 | Listed for sale | $550,000+57.1%$177/sqft |
Source: MRED as distributed by MLS GRID #12420735 Report a problem | ||
| 3/20/2020 | Sold | $350,000-1.4%$113/sqft |
Source: MRED as distributed by MLS GRID #10570012 Report a problem | ||
| 2/19/2020 | Pending sale | $354,900$114/sqft |
Source: Baird & Warner Fox Valley - Geneva #10570012 Report a problem | ||
| 2/1/2020 | Price change | $354,900-1.1%$114/sqft |
Source: Baird & Warner Fox Valley - Geneva #10570012 Report a problem | ||
| 1/7/2020 | Listed for sale | $359,000$116/sqft |
Source: Baird & Warner Fox Valley - Geneva #10570012 Report a problem | ||
| 1/4/2020 | Pending sale | $359,000$116/sqft |
Source: Baird & Warner Fox Valley - Geneva #10570012 Report a problem | ||
| 11/17/2019 | Listed for sale | $359,000+14%$116/sqft |
Source: Baird & Warner - Geneva #10570012 Report a problem | ||
| 2/4/2013 | Sold | $315,000-2.4%$102/sqft |
Source: Public Record Report a problem | ||
| 12/21/2012 | Pending sale | $322,875$104/sqft |
Source: Remax of Naperville #08232624 Report a problem | ||
| 12/11/2012 | Listed for sale | $322,875-24.9%$104/sqft |
Source: Remax of Naperville #08232624 Report a problem | ||
| 6/8/2005 | Sold | $430,000+551.5%$139/sqft |
Source: Public Record Report a problem | ||
| 3/22/2004 | Sold | $66,000$21/sqft |
Source: Public Record Report a problem | ||
Get a cash offer in 3 minutes
Find out how much your home could sell for in as little as 3 minutes with a no-obligation cash offer.
Estimated market value
$565,500
