Welcome to 1042 Oakmont Court, a timeless custom-built residence nestled in the heart of Napa, offering both tranquility and convenience. This single-story home, constructed in 1985, boasts a unique charm with its circular driveway, oversized 2-car garage, and a commanding presence on a .42-acre lot. Spanning approximately 2201 square feet, this residence features 3 bedrooms and 2.5 baths, providing an ideal blend of spaciousness and intimacy. As you approach the double doors, a warm welcome awaits, and the panoramic views of Mt St. Helena and the charming town of Napa unfold before you. Step into the inviting great room, where a vaulted wood ceiling creates an airy atmosphere. A wall of windows not only bathes the room in natural light but also showcases the picturesque surroundings. The great room seamlessly transitions to a generous deck, offering an outdoor oasis for both entertaining and relaxation. The heart of this home is the gourmet kitchen, a culinary haven designed for both functionality and style. A spacious island, complemented by custom solid wood cabinetry, is perfect for meal preparation and casual dining. The kitchen is well-appointed with a gas cooktop, double ovens, built-in refrigerator, and granite slab counters. A perfect blend to call home!
Closed
$1,375,000
1042 Oakmont Court, Napa, CA 94559
3beds
2,201sqft
Single Family Residence
Built in 1985
0.42 Acres Lot
$1,402,500 Zestimate®
$625/sqft
$4,849 Estimated rent
Home value
$1,402,500
$1.30M - $1.51M
$4,849/mo
Zestimate® history
Owner options
List your home for rent
$4,849/mo
Rent Zestimate®
Find your next renter with Zillow Rental Manager. Plus, with online applications, you can quickly screen prospective tenants – for free.
$4,849/mo
Rent Zestimate®
Refinance and save
$8,710/mo
Est. payment
Refinancing to a lower rate could help reduce your monthly payments and save thousands over the life of the loan.
$8,710/mo
Est. payment
Explore your selling options
Work with a Zillow partner agent
Leverage their expertise and Zillow's premium Showcase listings to get your home seen by more buyers.
Get startedList with your own agent
Get your home in front of millions of buyers by listing it on Zillow.
Learn how to do itSell it yourself
Take full control of how buyers see your home on Zillow by listing For Sale by Owner (FSBO).
List your homeWhat's special
Zillow last checked:
Listing updated:
Listed by:
Terry A Wunderlich DRE #00619968 707-486-6388,
Corcoran Icon Properties 415-266-3100,
Chris J Wunderlich DRE #01787555 707-529-0987,
Corcoran Icon Properties
Bought with:
Diana L Blakeley, DRE #00333761
Wine Country Real Estate
Source: BAREIS,MLS#: 323915431 Originating MLS: Napa
Originating MLS: NapaFacts & features
Interior
Bedrooms & bathrooms
- Bedrooms: 3
- Bathrooms: 3
- Full bathrooms: 2
- 1/2 bathrooms: 1
Rooms
- Room types: Dining Room, Kitchen, Living Room, Master Bathroom, Master Bedroom
Primary bedroom
- Features: Ground Floor, Walk-In Closet(s)
Bedroom
- Level: Main
Primary bathroom
- Features: Double Vanity, Shower Stall(s), Soaking Tub, Tile
Bathroom
- Features: Double Vanity, Skylight/Solar Tube, Tile, Tub w/Shower Over
- Level: Main
Dining room
- Features: Formal Area
- Level: Main
Kitchen
- Features: Granite Counters, Kitchen Island, Island w/Sink, Pantry Closet, Skylight(s)
- Level: Main
Living room
- Features: Deck Attached
- Level: Main
Heating
- Central
Cooling
- Ceiling Fan(s), Central Air, Whole House Fan
Appliances
- Included: Built-In Refrigerator, Dishwasher, Disposal, Double Oven, Gas Cooktop
- Laundry: Inside Area, Laundry Closet
Features
- Cathedral Ceiling(s), Formal Entry, Open Beam Ceiling
- Flooring: Carpet, Laminate, Tile
- Windows: Skylight Tube
- Basement: Partial
- Number of fireplaces: 1
- Fireplace features: Gas Log, Gas Starter
Interior area
- Total structure area: 2,201
- Total interior livable area: 2,201 sqft
Property
Parking
- Total spaces: 4
- Parking features: Attached, Garage Door Opener, Garage Faces Front, Inside Entrance, RV Access/Parking, Paved
- Attached garage spaces: 2
- Has uncovered spaces: Yes
Features
- Stories: 1
- Patio & porch: Covered
- Fencing: Back Yard
- Has view: Yes
- View description: Hills
Lot
- Size: 0.42 Acres
- Features: Court, Landscape Front, Sidewalk/Curb/Gutter
Details
- Parcel number: 046044006000
- Special conditions: Trust
Construction
Type & style
- Home type: SingleFamily
- Architectural style: Ranch
- Property subtype: Single Family Residence
Materials
- Stucco
- Foundation: Concrete Perimeter, Raised
- Roof: Composition
Condition
- Year built: 1985
Utilities & green energy
- Sewer: Public Sewer
- Water: Public
- Utilities for property: Electricity Connected, Natural Gas Connected, Public
Community & HOA
Community
- Security: Carbon Monoxide Detector(s), Smoke Detector(s)
HOA
- Has HOA: No
Location
- Region: Napa
Financial & listing details
- Price per square foot: $625/sqft
- Tax assessed value: $1,402,500
- Annual tax amount: $16,522
- Date on market: 10/3/2023
- Electric utility on property: Yes
Price history
| Date | Event | Price |
|---|---|---|
| 5/22/2024 | Sold | $1,375,000-2.5%$625/sqft |
Source:  BAREIS #323915431 Report a problem BAREIS #323915431 Report a problem | ||
| 5/17/2024 | Pending sale | $1,410,000$641/sqft |
Source: BAREIS #323915431 Report a problem | ||
| 5/3/2024 | Contingent | $1,410,000$641/sqft |
Source: BAREIS #323915431 Report a problem | ||
| 1/26/2024 | Listed for sale | $1,410,000$641/sqft |
Source: BAREIS #323915431 Report a problem | ||
| 1/17/2024 | Contingent | $1,410,000$641/sqft |
Source: BAREIS #323915431 Report a problem | ||
| 10/4/2023 | Listed for sale | $1,410,000$641/sqft |
Source: BAREIS #323915431 Report a problem | ||
Public tax history
| Year | Property taxes | Tax assessment |
|---|---|---|
| 2025 | $16,522 +20.2% | $1,402,500 +20.1% |
| 2024 | $13,740 +118.9% | $1,167,328 +133.2% |
| 2023 | $6,278 +1.1% | $500,514 +2% |
| 2022 | $6,210 +1.6% | $490,701 +2% |
| 2021 | $6,109 +0.7% | $481,080 +1% |
| 2020 | $6,065 +2.2% | $476,148 +2% |
| 2019 | $5,936 +1.5% | $466,812 +2% |
| 2018 | $5,851 +2.1% | $457,660 +2% |
| 2017 | $5,728 +2.2% | $448,687 +2% |
| 2016 | $5,602 +7% | $439,890 +1.5% |
| 2015 | $5,237 +1.6% | $433,284 +2% |
| 2014 | $5,156 +0.4% | $424,797 +0.5% |
| 2013 | $5,135 +2.7% | $422,878 +2% |
| 2012 | $5,000 +1.6% | $414,588 +2% |
| 2011 | $4,923 +2.4% | $406,460 +0.8% |
| 2010 | $4,805 -1.7% | $403,423 -0.2% |
| 2009 | $4,890 +3.5% | $404,381 +2% |
| 2008 | $4,726 +2.5% | $396,453 +2% |
| 2007 | $4,612 +5.5% | $388,680 +2% |
| 2006 | $4,373 | $381,060 +26.2% |
| 2005 | -- | $301,898 -17.6% |
| 2004 | -- | $366,253 +1.9% |
| 2003 | -- | $359,542 +2% |
| 2002 | -- | $352,493 +2% |
| 2001 | $3,778 | $345,583 +2% |
| 2000 | -- | $338,808 |
Find assessor info on the county website
Neighborhood: Terrace
Nearby homes
- $1,326,8003 bd2 ba2.9k sqft1048 Oakmont Ct, Napa, CA 94559Off Market
- $999,4002 bd2 ba1.7k sqft1034 Oakmont Ct, Napa, CA 94559Off Market
- $955,3004 bd3 ba1.9k sqft1075 Tamarisk Dr, Napa, CA 94559Off Market
- $1,200,0003 bd3 ba2.4k sqft1067 Tamarisk Dr, Napa, CA 94559Sold
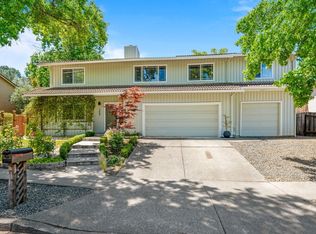
- $1,367,8004 bd3 ba2.6k sqft1047 Oakmont Ct, Napa, CA 94559Off Market
- $1,400,0004 bd5 ba3.1k sqft1014 Oakmont Ct, Napa, CA 94559Sold
- $965,0004 bd3 ba1.9k sqft1077 Tamarisk Dr, Napa, CA 94559Off Market
- $1,351,0004 bd3 ba2.3k sqft1054 Oakmont Ct, Napa, CA 94559Off Market
Nearby schools
GreatSchools rating
- 3/10Phillips Elementary SchoolGrades: K-5Distance: 0.8 mi
- 4/10Silverado Middle SchoolGrades: 6-8Distance: 0.2 mi
- 6/10Napa High SchoolGrades: 9-12Distance: 2.1 mi
Get a cash offer in 3 minutes
Find out how much your home could sell for in as little as 3 minutes with a no-obligation cash offer.
Estimated market value
$1,402,500
Get a cash offer in 3 minutes
Find out how much your home could sell for in as little as 3 minutes with a no-obligation cash offer.
Estimated market value
$1,402,500
- California
- Napa County
- Napa
- 94559
- Terrace
- 1042 Oakmont Court
Nearby cities
Nearby neighborhoods
Nearby zip codes
Other Napa Topics
