Wonderful one owner superbly maintained custom colonial built by Petros Homes located in MacIntosh Farms offers a perfect blend of sophistication & functionality. Step inside the inviting 2 story foyer with stunning chandelier & 2 coat closets. Walk thru the charming glass French doors into the private office with large closet (possible 5th bedroom). Adjacent the foyer is a spacious living room that leads to the formal dining room. The expansive eat-in kitchen features newer Kitchenaid & GE Cafe stainless appliances, upgraded maple cabinetry, large center island for bar stools, walk-in pantry & generous eating area. The kitchen opens to the vaulted family room with stone front floor to ceiling direct vent fireplace & wall of windows overlooking the wooded backyard. First floor laundry room with maple cabinetry & large coat closet adds to the home’s abundant storage. Walk upstairs to 4 generously sized bedrooms - 3 with walk-in closets, extra windows & hall linen closet. The primary suite features tray ceilings, Pella windows with built-in blinds and 23 ft walk-in closet. The primary bath is appointed with Ann Sacks designer ceramic tile, separate vanities & corner jetted Jacuzzi tub. Hall bath has white cabinetry & designer ceramic tile flooring. Upgraded bronze hardware, white woodwork, crown molding, extensive recessed lighting are featured throughout. Neutral interior freshly painted in 2024. The lower level provides the perfect space for a future fitness/rec room & plenty of storage. Home extras include: over-sized, fully insulated 2.5 car heated garage with Lennox furnace, 600+ sqft deck on a beautiful wooded lot, sprinkler and security systems. Major updates include 2016: HVAC, Arzel zoned system, humidifier, air cleaner; 2012: new roof. Enjoy everything MacIntosh Farms has to offer - 3 pools, walking paths, tennis courts, playground & rec center. Close to the Metroparks, golf courses, Cuyahoga Valley National Park & centrally located between Cleveland & Akron
Closed
$548,800
1042 Orchard Ln, Broadview Heights, OH 44147
4beds
2,672sqft
Single Family Residence
Built in 1996
0.59 Acres Lot
$583,000 Zestimate®
$205/sqft
$3,493 Estimated rent
Home value
$583,000
$554,000 - $612,000
$3,493/mo
Zestimate® history
Owner options
List your home for rent
$3,493/mo
Rent Zestimate®
Find your next renter with Zillow Rental Manager. Plus, with online applications, you can quickly screen prospective tenants – for free.
$3,493/mo
Rent Zestimate®
Refinance and save
$3,949/mo
Est. payment
Refinancing to a lower rate could help reduce your monthly payments and save thousands over the life of the loan.
$3,949/mo
Est. payment
Explore your selling options
Work with a Zillow partner agent
Leverage their expertise and Zillow's premium Showcase listings to get your home seen by more buyers.
Get startedList with your own agent
Get your home in front of millions of buyers by listing it on Zillow.
Learn how to do itSell it yourself
Take full control of how buyers see your home on Zillow by listing For Sale by Owner (FSBO).
List your homeWhat's special
Golf coursesPrivate officeTennis courtsVaulted family roomTray ceilingsUpgraded bronze hardwarePlenty of storage
Zillow last checked:
Listing updated:
Listed by:
Susan A Metallo susan@bhhspro.com440-477-3465,
Berkshire Hathaway HomeServices Professional Realty,
Kevin Cogan 440-476-2874,
Berkshire Hathaway HomeServices Professional Realty
Bought with:
Sharon Labuda, 2012001706
Howard Hanna
Source: MLS Now,MLS#: 5022806 Originating MLS: Akron Cleveland Association of REALTORS
Originating MLS: Akron Cleveland Association of REALTORSFacts & features
Interior
Bedrooms & bathrooms
- Bedrooms: 4
- Bathrooms: 3
- Full bathrooms: 2
- 1/2 bathrooms: 1
- Main level bathrooms: 1
Primary bedroom
- Description: Flooring: Carpet
- Features: Tray Ceiling(s), Walk-In Closet(s)
- Level: Second
- Dimensions: 15 x 13
Bedroom
- Description: Flooring: Carpet
- Level: Second
- Dimensions: 13 x 13
Bedroom
- Description: Flooring: Carpet
- Features: Walk-In Closet(s)
- Level: Second
- Dimensions: 13 x 11
Bedroom
- Description: Flooring: Carpet
- Features: Walk-In Closet(s)
- Level: Second
- Dimensions: 13 x 11
Primary bathroom
- Description: Flooring: Ceramic Tile
- Features: Tray Ceiling(s)
- Level: Second
- Dimensions: 13 x 10
Dining room
- Description: Flooring: Carpet
- Level: First
- Dimensions: 15 x 13
Eat in kitchen
- Description: Flooring: Ceramic Tile
- Level: First
- Dimensions: 25 x 15
Entry foyer
- Description: Flooring: Wood
- Level: First
- Dimensions: 12 x 11
Family room
- Description: Flooring: Carpet
- Features: Cathedral Ceiling(s), Fireplace
- Level: First
- Dimensions: 20 x 14
Laundry
- Description: Flooring: Ceramic Tile
- Level: First
- Dimensions: 9 x 7
Living room
- Description: Flooring: Carpet
- Level: First
- Dimensions: 15 x 13
Office
- Description: Flooring: Carpet
- Level: First
- Dimensions: 13 x 10
Heating
- Forced Air, Gas
Cooling
- Central Air
Features
- Basement: Full,Unfinished
- Number of fireplaces: 1
- Fireplace features: Gas Starter
Interior area
- Total structure area: 2,672
- Total interior livable area: 2,672 sqft
- Finished area above ground: 2,672
Property
Parking
- Total spaces: 2
- Parking features: Attached, Garage, Heated Garage
- Attached garage spaces: 2
Features
- Levels: Two
- Stories: 2
- Patio & porch: Deck
Lot
- Size: 0.59 Acres
- Features: Corner Lot, Landscaped, Wooded
Details
- Parcel number: 58508028
Construction
Type & style
- Home type: SingleFamily
- Architectural style: Colonial
- Property subtype: Single Family Residence
Materials
- Stone, Vinyl Siding
- Roof: Asphalt,Fiberglass
Condition
- Year built: 1996
Details
- Builder name: Petros Homes
Utilities & green energy
- Sewer: Public Sewer
- Water: Public
Community & HOA
Community
- Subdivision: Macintosh Farms
HOA
- Has HOA: Yes
- Services included: Insurance, Other
- HOA fee: $45 monthly
- HOA name: Macintosh Farms
Location
- Region: Broadview Heights
Financial & listing details
- Price per square foot: $205/sqft
- Tax assessed value: $451,000
- Annual tax amount: $7,900
- Date on market: 4/19/2024
- Cumulative days on market: 21 days
- Listing terms: Cash,Conventional,VA Loan
Price history
| Date | Event | Price |
|---|---|---|
| 5/23/2024 | Sold | $548,800+2.6%$205/sqft |
Source:  MLS Now #5022806 Report a problem MLS Now #5022806 Report a problem | ||
| 5/10/2024 | Pending sale | $535,000$200/sqft |
Source: MLS Now #5022806 Report a problem | ||
| 4/24/2024 | Contingent | $535,000$200/sqft |
Source: MLS Now #5022806 Report a problem | ||
| 4/19/2024 | Listed for sale | $535,000+100.9%$200/sqft |
Source: MLS Now #5022806 Report a problem | ||
| 10/15/1996 | Sold | $266,297$100/sqft |
Source: Public Record Report a problem | ||
Public tax history
| Year | Property taxes | Tax assessment |
|---|---|---|
| 2025 | $9,175 -7.6% | $157,850 |
| 2024 | $9,932 +25.7% | $157,850 +35.5% |
| 2023 | $7,900 +0.6% | $116,520 |
| 2022 | $7,850 -1.6% | $116,520 |
| 2021 | $7,977 +5.6% | $116,520 +8% |
| 2020 | $7,557 +0.6% | $107,910 +0% |
| 2019 | $7,514 +1.3% | $107,900 0% |
| 2018 | $7,420 +2.4% | $107,910 +5.6% |
| 2017 | $7,247 +5% | $102,200 |
| 2016 | $6,899 | $102,200 |
| 2015 | $6,899 +8.4% | $102,200 +7% |
| 2014 | $6,362 -1.2% | $95,520 |
| 2013 | $6,438 +3.3% | $95,520 |
| 2012 | $6,234 +0.2% | $95,520 +0.4% |
| 2011 | $6,223 +2.3% | $95,130 |
| 2010 | $6,082 +1.1% | $95,130 |
| 2009 | $6,017 +5.4% | $95,130 -7% |
| 2008 | $5,706 +1.1% | $102,310 |
| 2007 | $5,645 -0.3% | $102,310 |
| 2006 | $5,663 +1.9% | $102,310 +4.4% |
| 2005 | $5,559 +0.1% | $98,040 |
| 2004 | $5,555 +6% | $98,040 |
| 2003 | $5,243 +4.7% | $98,040 +5.9% |
| 2002 | $5,008 -38% | $92,610 |
| 2001 | $8,076 -0.6% | $92,610 |
| 2000 | $8,122 | $92,610 |
Find assessor info on the county website
Neighborhood: 44147
Nearby homes
- $541,2004 bd4 ba2.4k sqft1044 Orchard Ln #29, Broadview Heights, OH 44147Off Market
- $624,0004 bd4 ba2.8k sqft1523 Newton Pass, Broadview Heights, OH 44147Off Market
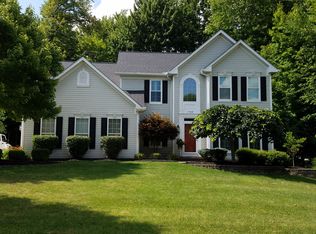
- $551,9004 bd3 ba-- sqftOrchard Ln, Broadview Heights, OH 44147Off Market
- $652,1004 bd4 ba2.8k sqft1040 Orchard Ln #27, Broadview Heights, OH 44147Off Market
- $542,0004 bd3 ba2.6k sqft1046 Orchard Ln, Broadview Heights, OH 44147Off Market
- $545,0004 bd2 ba2.8k sqft1520 Newton Pass, Broadview Heights, OH 44147Off Market
- $583,1004 bd2 ba3.1k sqft1525 Newton Pass #103, Broadview Heights, OH 44147Off Market
- $570,0004 bd3 ba3.8k sqft1045 Orchard Ln, Broadview Heights, OH 44147Sold
Nearby schools
GreatSchools rating
- 9/10North Royalton Elementary SchoolGrades: PK-4Distance: 2 mi
- 8/10North Royalton Middle SchoolGrades: 5-8Distance: 2.6 mi
- 8/10North Royalton High SchoolGrades: 9-12Distance: 2.5 mi
Schools provided by the listing agent
- District: North Royalton CSD - 1821
Source: MLS Now. This data may not be complete. We recommend contacting the local school district to confirm school assignments for this home.
Get a cash offer in 3 minutes
Find out how much your home could sell for in as little as 3 minutes with a no-obligation cash offer.
Estimated market value
$583,000
Get a cash offer in 3 minutes
Find out how much your home could sell for in as little as 3 minutes with a no-obligation cash offer.
Estimated market value
$583,000
- Ohio
- Cuyahoga County
- Broadview Heights
- 44147
- 1042 Orchard Ln
Nearby cities
Nearby zip codes
Other Broadview Heights Topics
- Apartments for Rent in 44147
- Houses for Sale in 44147
- Houses for Rent in 44147
- 44147 Real Estate
- Broadview Heights Condos
- Houses for Sale in Broadview Heights
- Newest Listings in Broadview Heights
- Broadview Heights Home Values
- Broadview Heights Real Estate Agents
- Broadview Heights Refinance
- Broadview Heights Mortgage Rates
