Don't miss this amazing ranch home in Palisades Village with 4 BR/3 Full Baths, finished basement and 3 car garage! Featuring a bright and open great room that welcomes with 10’ ceilings, crown molding and tons of natural light from multiple windows with large transoms above. Gorgeous kitchen with beautiful 42” cabinets topped with crown molding, center island, granite counters, tile backsplash and stainless steel appliances. Walk out from the dining area to enjoy the oversized aggregate patio and large fenced in yard. Just down the hall you’ll find the primary suite with walk in closet and private bathroom, plus 2 more bedrooms, 2nd full bath and main floor laundry to complete the main living space. Continue to be impressed by the finished lower level with large rec room, 4th bedroom, 3rd bathroom with shower, plus one more additional room for any hobbies or work needs you may have. All this plus dry walled and insulated 3 car garage with epoxy floors and whole house water softener and filtration system. Fantastic community with private well and sewerage system for the neighborhood! Amenities include picnic area, boat storage, community fire pit and bar area by the river, plus amazing trails throughout the 44+ acre common grounds adjacent to the Meramec River and Pacific Palisades Conservation Area. Close to the charming restaurants and shops in downtown Pacific, Six Flags and I-44. Make your appointment today!
Closed
Listed by: K. C. Bailey Realty • Kelley B Runzi • Contact: 314-705-8525
Bought with: Alexander Realty Inc
Price Unknown
1042 Palisades Ln, Pacific, MO 63069
4beds
2,274sqft
Single Family Residence
Built in 2017
10,454 Square Feet Lot
$360,000 Zestimate®
$--/sqft
$3,010 Estimated rent
Home value
$360,000
$320,000 - $403,000
$3,010/mo
Zestimate® history
Owner options
List your home for rent
$3,010/mo
Rent Zestimate®
Find your next renter with Zillow Rental Manager. Plus, with online applications, you can quickly screen prospective tenants – for free.
$3,010/mo
Rent Zestimate®
Refinance and save
$400/mo
Est. payment
Refinancing to a lower rate could help reduce your monthly payments and save thousands over the life of the loan.
$400/mo
Est. payment
Explore your selling options
Work with a Zillow partner agent
Leverage their expertise and Zillow's premium Showcase listings to get your home seen by more buyers.
Get startedList with your own agent
Get your home in front of millions of buyers by listing it on Zillow.
Learn how to do itSell it yourself
Take full control of how buyers see your home on Zillow by listing For Sale by Owner (FSBO).
List your homeWhat's special
Finished basementLarge fenced in yardGranite countersStainless steel appliancesCrown moldingCenter islandTile backsplash
Zillow last checked:
Listing updated:
Listed by:
Kelley B Runzi 314-705-8525,
K. C. Bailey Realty,
Chad Runzi 314-246-0706,
K. C. Bailey Realty
Bought with:
Jennifer A Stephens, 2018010037
Alexander Realty Inc
Source: MARIS,MLS#: 25081389 Originating MLS: St. Louis Association of REALTORS
Originating MLS: St. Louis Association of REALTORSFacts & features
Interior
Bedrooms & bathrooms
- Bedrooms: 4
- Bathrooms: 3
- Full bathrooms: 3
- Main level bathrooms: 2
- Main level bedrooms: 3
Primary bedroom
- Description: Walk in closet, attached private bathroom with large shower
- Features: Floor Covering: Carpeting
- Level: Main
- Area: 182
- Dimensions: 14x13
Bedroom 2
- Description: 3 Bedrooms on main level, 4th in Bsmt
- Features: Floor Covering: Carpeting
- Level: Main
- Area: 110
- Dimensions: 11x10
Bedroom 3
- Description: 3 bedrooms on main level, 4th in Bsmt
- Features: Floor Covering: Carpeting
- Level: Main
- Area: 132
- Dimensions: 12x11
Bedroom 4
- Description: Egress window, closet, next to bathroom
- Features: Floor Covering: Laminate
- Level: Lower
- Area: 143
- Dimensions: 13x11
Great room
- Description: 10' Ceilings, large windows with transoms, crown molding, open to kitchen
- Features: Floor Covering: Laminate
- Level: Main
- Area: 234
- Dimensions: 18x13
Kitchen
- Description: Granite counters, tile backsplash, 42" cabinets with crown molding, recessed lighting, ss appliances
- Features: Floor Covering: Laminate
- Level: Main
- Area: 252
- Dimensions: 18x14
Laundry
- Description: Main level laundry
- Features: Floor Covering: Laminate
- Level: Main
Other
- Description: Additional finished room for multiple uses
- Features: Floor Covering: Laminate
- Level: Lower
- Area: 132
- Dimensions: 12x11
Recreation room
- Description: Large open space for multiple uses
- Features: Floor Covering: Laminate
- Level: Lower
- Area: 476
- Dimensions: 34x14
Heating
- Electric, Forced Air
Cooling
- Ceiling Fan(s), Central Air, Electric
Appliances
- Included: Stainless Steel Appliance(s), Dishwasher, Microwave, Electric Range, Free-Standing Refrigerator
- Laundry: Main Level
Features
- Eat-in Kitchen, Granite Counters, High Ceilings, Kitchen Island, Kitchen/Dining Room Combo, Open Floorplan, Master Downstairs, Recessed Lighting
- Flooring: Carpet, Laminate
- Basement: Concrete,Partially Finished,Sleeping Area,Storage Space,Sump Pump
- Has fireplace: No
Interior area
- Total structure area: 2,274
- Total interior livable area: 2,274 sqft
- Finished area above ground: 1,330
- Finished area below ground: 944
Property
Parking
- Total spaces: 3
- Parking features: Garage - Attached
- Attached garage spaces: 3
Features
- Levels: One
- Fencing: Back Yard,Fenced,Gate,Vinyl
Lot
- Size: 10,454 Square Feet
- Dimensions: 70 x 150 x 70 x 150
- Features: Back Yard, Interior Lot, Rectangular Lot
Details
- Parcel number: 044.018.00000002.35
- Special conditions: Standard
Construction
Type & style
- Home type: SingleFamily
- Architectural style: Ranch
- Property subtype: Single Family Residence
- Attached to another structure: Yes
Materials
- Stone Veneer, Vinyl Siding
- Foundation: Concrete Perimeter
- Roof: Architectural Shingle,Composition
Condition
- Year built: 2017
Details
- Builder name: Renaissance Living
Utilities & green energy
- Electric: Ameren
- Sewer: Lift System
- Water: Community, Well
- Utilities for property: Cable Available, Electricity Connected, Underground Utilities
Community & HOA
Community
- Subdivision: Palisades Village 2
HOA
- Has HOA: Yes
- Amenities included: Common Ground, RV/Boat Storage, Trail(s)
- Services included: Common Area Maintenance
- HOA fee: $400 annually
- HOA name: Palisades Village HOA
Location
- Region: Pacific
Financial & listing details
- Tax assessed value: $190,500
- Annual tax amount: $2,665
- Date on market: 12/31/2025
- Cumulative days on market: 12 days
- Listing terms: Cash,Conventional,FHA,USDA Loan,VA Loan
- Electric utility on property: Yes
Price history
| Date | Event | Price |
|---|---|---|
| 2/19/2026 | Sold | -- |
Source:  MARIS #25081389 Report a problem MARIS #25081389 Report a problem | ||
| 1/26/2026 | Pending sale | $355,000$156/sqft |
Source: MARIS #25081389 Report a problem | ||
| 1/13/2026 | Contingent | $355,000$156/sqft |
Source: MARIS #25081389 Report a problem | ||
| 12/31/2025 | Listed for sale | $355,000+20.3%$156/sqft |
Source: MARIS #25081389 Report a problem | ||
| 12/16/2022 | Sold | -- |
Source: MARIS #22072331 Report a problem | ||
| 11/24/2022 | Pending sale | $295,000$130/sqft |
Source: MARIS #22072331 Report a problem | ||
| 11/21/2022 | Price change | $295,000-1.7%$130/sqft |
Source: MARIS #22072331 Report a problem | ||
| 11/12/2022 | Listed for sale | $300,000$132/sqft |
Source: MARIS #22072331 Report a problem | ||
Public tax history
| Year | Property taxes | Tax assessment |
|---|---|---|
| 2025 | $2,665 +11.7% | $36,200 +12.4% |
| 2024 | $2,385 +1.2% | $32,200 |
| 2023 | $2,357 +7.9% | $32,200 |
| 2022 | $2,184 +0.4% | $32,200 |
| 2021 | $2,175 +12.5% | $32,200 +12.6% |
| 2020 | $1,933 +0.1% | $28,600 |
| 2019 | $1,932 | $28,600 |
| 2018 | $1,932 +195% | $28,600 +615% |
| 2017 | $655 | $4,000 |
Find assessor info on the county website
Neighborhood: 63069
Nearby homes
- $342,200-- bd-- ba1.3k sqft1050 Palisades Ln, Pacific, MO 63069Off Market
- $--4 bd3 ba2.1k sqft1022 Palisades Ln, Pacific, MO 63069Sold
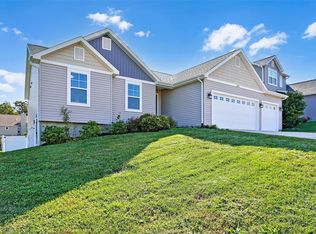
- $--4 bd3 ba2.3k sqft1034 Palisades Ln, Pacific, MO 63069Sold

- $358,000-- bd-- ba1.4k sqft1041 Palisades Ln, Pacific, MO 63069Off Market
- $344,200-- bd-- ba1.1k sqft1045 Palisades Ln, Pacific, MO 63069Off Market
- $--3 bd2 ba1.4k sqft1025 Palisades Ln, Pacific, MO 63069Sold
- $327,300-- bd2 ba938 sqft1445 Riverwood Dr, Pacific, MO 63069Off Market
- $415,3004 bd3 ba2.5k sqft1037 Palisades Ln, Pacific, MO 63069Off Market
Nearby schools
GreatSchools rating
- 6/10Pacific IntermediateGrades: 5-6Distance: 1.6 mi
- 7/10Riverbend SchoolGrades: 7-8Distance: 1.9 mi
- 3/10Pacific High SchoolGrades: 9-12Distance: 2.8 mi
Schools provided by the listing agent
- Elementary: Nike Elem.
- Middle: Riverbend School
- High: Pacific High
Source: MARIS. This data may not be complete. We recommend contacting the local school district to confirm school assignments for this home.
Get a cash offer in 3 minutes
Find out how much your home could sell for in as little as 3 minutes with a no-obligation cash offer.
Estimated market value
$360,000
Get a cash offer in 3 minutes
Find out how much your home could sell for in as little as 3 minutes with a no-obligation cash offer.
Estimated market value
$360,000
- Missouri
- Jefferson County
- Pacific
- 63069
- 1042 Palisades Ln
Nearby cities
Nearby zip codes
Other Pacific Topics
