New Construction Presale in Brand New The Estates at Prince Farms! The Richmond Floor Plan Elevation B by the Howell Building Group. 2 Bedrooms and an office on the main floor with an amazing kitchen space and vaulted ceilings in the living room. PRIMARY SUITE on the MAIN FLOOR! Large COVERED PORCH. 3 car garage (2 car side entry + tandem garage) All on a 1 acre lot! More lots in phase 1 are currently available but with only 13 total lots in phase 1 we the supply is limited!
Closed
$899,645
1042 Peyton Pl, Columbia, TN 38401
4beds
3,710sqft
Single Family Residence, Residential
Built in 2024
1.02 Acres Lot
$880,400 Zestimate®
$242/sqft
$4,446 Estimated rent
Home value
$880,400
$801,000 - $960,000
$4,446/mo
Zestimate® history
Owner options
List your home for rent
$4,446/mo
Rent Zestimate®
Find your next renter with Zillow Rental Manager. Plus, with online applications, you can quickly screen prospective tenants – for free.
$4,446/mo
Rent Zestimate®
Refinance and save
$5,526/mo
Est. payment
Refinancing to a lower rate could help reduce your monthly payments and save thousands over the life of the loan.
$5,526/mo
Est. payment
Explore your selling options
Work with a Zillow partner agent
Leverage their expertise and Zillow's premium Showcase listings to get your home seen by more buyers.
Get startedList with your own agent
Get your home in front of millions of buyers by listing it on Zillow.
Learn how to do itSell it yourself
Take full control of how buyers see your home on Zillow by listing For Sale by Owner (FSBO).
List your homeWhat's special
Zillow last checked:
Listing updated:
Listed by:
Dave Townsend 931-808-6808,
TriStar Elite Realty
Bought with:
Marnie Hendley, 284245
Benchmark Realty, LLC
Source: RealTracs MLS as distributed by MLS GRID,MLS#: 2684445
Facts & features
Interior
Bedrooms & bathrooms
- Bedrooms: 4
- Bathrooms: 4
- Full bathrooms: 3
- 1/2 bathrooms: 1
- Main level bedrooms: 2
Bedroom 1
- Features: Suite
- Level: Suite
- Area: 252 Square Feet
- Dimensions: 18x14
Bedroom 2
- Features: Bath
- Level: Bath
- Area: 168 Square Feet
- Dimensions: 14x12
Bedroom 3
- Features: Walk-In Closet(s)
- Level: Walk-In Closet(s)
- Area: 195 Square Feet
- Dimensions: 15x13
Bedroom 4
- Features: Walk-In Closet(s)
- Level: Walk-In Closet(s)
- Area: 238 Square Feet
- Dimensions: 17x14
Bonus room
- Features: Second Floor
- Level: Second Floor
- Area: 324 Square Feet
- Dimensions: 18x18
Dining room
- Features: Combination
- Level: Combination
- Area: 196 Square Feet
- Dimensions: 14x14
Kitchen
- Area: 238 Square Feet
- Dimensions: 17x14
Living room
- Area: 304 Square Feet
- Dimensions: 19x16
Heating
- Central
Cooling
- Central Air, Electric
Appliances
- Included: Double Oven, Electric Oven, Cooktop
Features
- Kitchen Island
- Flooring: Laminate, Tile
- Basement: Crawl Space
- Number of fireplaces: 1
- Fireplace features: Gas
Interior area
- Total structure area: 3,710
- Total interior livable area: 3,710 sqft
- Finished area above ground: 3,710
Property
Parking
- Total spaces: 3
- Parking features: Garage Faces Side
- Garage spaces: 3
Features
- Levels: Two
- Stories: 2
- Patio & porch: Porch, Covered, Patio, Screened
Lot
- Size: 1.02 Acres
- Features: Cleared
Details
- Parcel number: 123BA00900000
- Special conditions: Standard
Construction
Type & style
- Home type: SingleFamily
- Architectural style: Traditional
- Property subtype: Single Family Residence, Residential
Materials
- Brick
- Roof: Shingle
Condition
- New construction: Yes
- Year built: 2024
Utilities & green energy
- Sewer: Septic Tank
- Water: Public
- Utilities for property: Electricity Available, Water Available
Green energy
- Energy efficient items: Water Heater
Community & HOA
Community
- Subdivision: The Estates At Prince Farms
HOA
- Has HOA: Yes
- HOA fee: $300 annually
Location
- Region: Columbia
Financial & listing details
- Price per square foot: $242/sqft
- Tax assessed value: $717,800
- Annual tax amount: $1
- Date on market: 7/27/2024
- Electric utility on property: Yes
Price history
| Date | Event | Price |
|---|---|---|
| 2/28/2025 | Sold | $899,645$242/sqft |
Source:  RealTracs MLS as distributed by MLS GRID #2684445 Report a problem RealTracs MLS as distributed by MLS GRID #2684445 Report a problem | ||
Public tax history
| Year | Property taxes | Tax assessment |
|---|---|---|
| 2025 | $3,428 | $179,450 |
Find assessor info on the county website
Neighborhood: 38401
Nearby homes
- $1,032,2694 bd5 ba4.1k sqft1006 Peyton Pl, Columbia, TN 38401Sold

- $905,2263 bd4 ba3.4k sqft1048 Peyton Pl LOT 10, Columbia, TN 38401Sold

- $868,1394 bd4 ba3.3k sqft1012 Peyton Pl LOT 4, Columbia, TN 38401Sold

- $829,6905 bd4 ba3.3k sqft1054 Peyton Pl, Columbia, TN 38401Sold
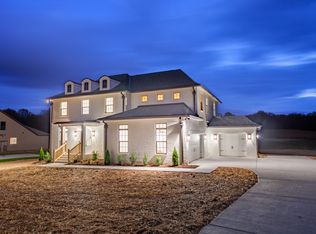
- $890,4843 bd4 ba3.4k sqft1059 Peyton Pl LOT 29, Columbia, TN 38401Sold
- $991,0704 bd5 ba4.1k sqft1036 Peyton Pl, Columbia, TN 38401Sold
- $785,1783 bd4 ba2.9k sqft1060 Peyton Pl, Columbia, TN 38401Sold
- $856,5035 bd4 ba3.3k sqft1024 Peyton Pl LOT 6, Columbia, TN 38401Sold
Nearby schools
GreatSchools rating
- 4/10Culleoka Unit SchoolGrades: PK-12Distance: 6.7 mi
Schools provided by the listing agent
- Elementary: Culleoka Unit School
- Middle: Culleoka Unit School
- High: Culleoka Unit School
Source: RealTracs MLS as distributed by MLS GRID. This data may not be complete. We recommend contacting the local school district to confirm school assignments for this home.
Get a cash offer in 3 minutes
Find out how much your home could sell for in as little as 3 minutes with a no-obligation cash offer.
Estimated market value
$880,400
Get a cash offer in 3 minutes
Find out how much your home could sell for in as little as 3 minutes with a no-obligation cash offer.
Estimated market value
$880,400
- Tennessee
- Maury County
- Columbia
- 38401
- 1042 Peyton Pl
Nearby cities
Nearby zip codes
Other Columbia Topics
