Skip main navigation
Sold for $649,000
  • Listed by: Re/Max Big Bear • Yolanda Peterson • Contact: bigbearmicky@gmail.com
    Bought with: NONMEMBER MRML
    Tax assessed value
    $649,000

    1042 Pine Mountain Dr, Big Bear City, CA 92314

    4beds
    2,815sqft
    Single Family Residence
    Built in 1979
    0.26 Acres Lot
    $643,100 Zestimate®
    $231/sqft
    $2,967 Estimated rent

    Home value

    $643,100

    $579,000 - $714,000

    $2,967/mo

    Zestimate® history
    Loading
    Loading...

    Owner options

    List your home for rent

    $2,967/mo

    Rent Zestimate®

    Find your next renter with Zillow Rental Manager. Plus, with online applications, you can quickly screen prospective tenants – for free.

    Learn more

    $2,967/mo

    Rent Zestimate®

    Refinance and save

    $4,138/mo

    Est. payment

    Refinancing to a lower rate could help reduce your monthly payments and save thousands over the life of the loan.

    See today's rates

    $4,138/mo

    Est. payment

    Explore your selling options

    Work with a Zillow partner agent

    Leverage their expertise and Zillow's premium Showcase listings to get your home seen by more buyers.

    Get started

    List with your own agent

    Get your home in front of millions of buyers by listing it on Zillow.

    Learn how to do it

    Sell it yourself

    Take full control of how buyers see your home on Zillow by listing For Sale by Owner (FSBO).

    List your home

    What's special

    Wood-burning fireplaceMature fruit treesStainless steel appliancesExpansive floor planUnder-cabinet lightingGranite countersOversized storage area
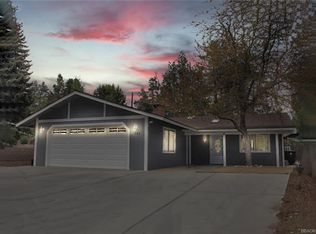
    Spacious, meticulously maintained 4 bedroom, 3 bath home with 2-car garage on a large, level ¼+ acre lot in the coveted Whispering Forest neighborhood. This property offers an ideal blend of comfort, function, and mountain charm, perfect as a full-time residence, vacation getaway, or income-producing rental. The home features an expansive floor plan with a large game room, wood-burning fireplace, and newer pellet stove in the living room for cozy evenings. The kitchen is beautifully updated with granite counters, stainless steel appliances, under-cabinet lighting, and a tankless water heater with recirculating pump. Dual-zone heating ensures year-round comfort. Enjoy the outdoors with spacious front and back decking designed for entertaining, complete with a large hot tub. The level lot is beautifully landscaped with mature fruit trees, RV/boat parking, and an easily accessible, oversized storage area in the buildup for all your mountain gear. Convenient indoor pellet/firewood storage adds to the thoughtful design. Inside and out, this home is built for gatherings and relaxation. Located close to Big Bear Lake, ski slopes, hiking trails, and national forest access, this property puts the best of Big Bear right at your doorstep. A rare find in one of Big Bear’s most desirable neighborhoods—come see all this home has to offer.

    Zillow last checked:

    Listing updated:

    Listed by:

    Yolanda Peterson DRE #01485252 bigbearmicky@gmail.com,

    Re/Max Big Bear

    Bought with:

    General NONMEMBER, DRE #02116171

    NONMEMBER MRML

    Source: CRMLS,MLS#: HD25189294MLS LogoOriginating MLS: California Regional MLS

    Facts & features

    Interior

    Bedrooms & bathrooms
    • Bedrooms: 4
    • Bathrooms: 3
    • Full bathrooms: 3
    Rooms
    • Room types: Bedroom, Entry/Foyer, Game Room, Laundry, Primary Bathroom, Primary Bedroom, Pantry, Dining Room
    Bedroom
    • Features: All Bedrooms Up
    Bathroom
    • Features: Bathtub, Granite Counters, Soaking Tub, Separate Shower
    Kitchen
    • Features: Granite Counters, Remodeled, Updated Kitchen
    Pantry
    • Features: Walk-In Pantry
    Heating
    • Central
    Cooling
    • None
    Appliances
    • Included: Dishwasher, Gas Cooktop, Disposal, Gas Range, Microwave, Refrigerator, Tankless Water Heater, Water To Refrigerator, Water Heater
    • Laundry: Laundry Chute, Washer Hookup, Gas Dryer Hookup
    Features
    • Breakfast Bar, Ceiling Fan(s), Cathedral Ceiling(s), Separate/Formal Dining Room, Granite Counters, Pantry, All Bedrooms Up, Walk-In Pantry
    • Flooring: Carpet, Laminate
    • Windows: Double Pane Windows
    • Has fireplace: Yes
    • Fireplace features: Blower Fan, Gas Starter, Living Room, Pellet Stove, Wood Burning
    • Common walls with other units/homes: No Common Walls
    Interior area
    • Total interior livable area: 2,815 sqft

    Property

    Parking
    • Total spaces: 2
    • Parking features: Driveway, Garage Faces Front, Garage, Paved, RV Access/Parking
    • Attached garage spaces: 2
    Features
    • Levels: Two
    • Stories: 2
    • Entry location: ground level with steps
    • Patio & porch: Deck, Front Porch, Wood
    • Pool features: None
    • Has spa: Yes
    • Spa features: Above Ground, Private
    • Fencing: Wood
    • Has view: Yes
    • View description: Mountain(s)
    Lot
    • Size: 0.26 Acres
    • Features: 0-1 Unit/Acre, Level, Street Level
    Details
    • Additional structures: Shed(s)
    • Parcel number: 0313295040000
    • Zoning: BV/RS
    • Special conditions: Standard
    • Horse amenities: Riding Trail

    Construction

    Type & style
    • Home type: SingleFamily
    • Property subtype: Single Family Residence
    Materials
    • Vinyl Siding
    • Roof: Composition
    Condition
    • New construction: No
    • Year built: 1979

    Utilities & green energy

    • Electric: 220 Volts in Laundry, 220 Volts For Spa
    • Sewer: Public Sewer
    • Water: Public
    • Utilities for property: Cable Available, Cable Connected, Electricity Connected, Natural Gas Connected, Sewer Connected, Water Connected

    Community & HOA

    Community
    • Features: Biking, Dog Park, Fishing, Golf, Hiking, Horse Trails, Stable(s), Hunting, Lake, Mountainous, Near National Forest, Park, Preserve/Public Land, Rural, Water Sports
    Location
    • Region: Big Bear City

    Financial & listing details

    • Price per square foot: $231/sqft
    • Tax assessed value: $649,000
    • Date on market: 8/22/2025
    • Cumulative days on market: 15 days
    • Listing terms: Cash to New Loan,FHA,VA Loan
    • Road surface type: Paved

    Price history

    DateEventPrice
    9/29/2025Sold$649,000-3.9%$231/sqft
    Source: CRMLS #HD25189294 Report a problem
    9/3/2025Contingent$675,000$240/sqft
    Source: Mountain Resort Communities AOR #32502144 Report a problem
    8/22/2025Listed for sale$675,000+113.6%$240/sqft
    Source: Mountain Resort Communities AOR #32502144 Report a problem
    7/27/2011Sold$316,000$112/sqft
    Source: Public Record Report a problem

    Public tax history

    YearProperty taxesTax assessment
    2026-- $649,000 +63.5%
    2025$5,471 +4.2%$396,914 +2%
    2024$5,251 +2.4%$389,131 +2%
    2023$5,127 +3.2%$381,501 +2%
    2022$4,968 +1.9%$374,021 +2%
    2021$4,875 -1%$366,687 +1%
    2020$4,925 +2.6%$362,927 +2%
    2019$4,801 +3.7%$355,811 +2%
    2018$4,628 +2.6%$348,835 +2%
    2017$4,513 $341,995 +2%
    2016$4,513 +2.4%$335,289 +1.5%
    2015$4,407 +1.2%$330,253 +2%
    2014$4,353 $323,784 +0.5%
    2013-- $322,320 +2%
    2012-- $316,000 +59.3%
    2011-- $198,404 +0.8%
    2010-- $196,921 -0.2%
    2009-- $197,389 +2%
    2008-- $193,519 +2%
    2007-- $189,725 +4.2%
    2006-- $182,084 +2%
    2005-- $178,514 +2%
    2004-- $175,013 +1.9%
    2003-- $171,806 +2%
    2002-- $168,438 +2%
    2001-- $165,135 +2%
    2000-- $161,897
    Find assessor info on the county website

    Neighborhood: 92314

    Nearby schools

    GreatSchools rating
    Get pre-qualified for a loan
    At Zillow Home Loans, we can pre-qualify you in as little as 5 minutes with no impact to your credit score.

    An equal housing lender. NMLS #10287.