Nicely Appointed Ranch-Style Home. This home offers a seamless blend of style and comfort with an open floor plan that invites easy living. Step inside to find luxury vinyl flooring that guides you through a beautifully designed space, starting with a gourmet kitchen that features slab granite countertops, a large island with counter seating, and stainless-steel appliances, including a 5-burner gas cooktop. Adjacent to the kitchen, the great room is a perfect place for gatherings, offering a cozy gas fireplace and custom French doors that open to a south-facing patio with a retractable awning, a xeriscape backyard, and a wildflower garden. Here, you'll find a built-in firepit with views overlooking the park, creating an ideal space for outdoor entertainment. The home also includes a versatile den or office just off the kitchen, enhanced by a charming bay window that brings in natural light. The primary bedroom is a retreat, with an added bay window that offers extra space and light. It is complemented by an ensuite 5-piece luxury bath, featuring a soaking tub, separate walk-in shower, and a walk-in closet, ensuring both convenience and indulgence. The second and third bedrooms are generously sized and share a well-appointed full bath, with designer finishes adding a touch of sophistication throughout the home. Beyond the main living areas, the expansive unfinished basement provides endless possibilities for customization, allowing you to create the space of your dreams. The property is part of a homeowner's association that includes access to two pools, a playground, 20 miles of trails, and park-like settings, and hot air balloons in the summer skies enhancing the community's charm and appeal. Move in ready, this ranch home is not just a place to live, it's a lifestyle waiting to be enjoyed.
Sold for $717,500
$717,500
1042 Pinecliff Drive, Erie, CO 80516
3beds
4,003sqft
Single Family Residence
Built in 2018
5,663 Square Feet Lot
$723,300 Zestimate®
$179/sqft
$2,960 Estimated rent
Home value
$723,300
$687,000 - $759,000
$2,960/mo
Zestimate® history
Owner options
List your home for rent
$2,960/mo
Rent Zestimate®
Find your next renter with Zillow Rental Manager. Plus, with online applications, you can quickly screen prospective tenants – for free.
$2,960/mo
Rent Zestimate®
Refinance and save
$4,351/mo
Est. payment
Refinancing to a lower rate could help reduce your monthly payments and save thousands over the life of the loan.
$4,351/mo
Est. payment
Explore your selling options
Work with a Zillow partner agent
Leverage their expertise and Zillow's premium Showcase listings to get your home seen by more buyers.
Get startedList with your own agent
Get your home in front of millions of buyers by listing it on Zillow.
Learn how to do itSell it yourself
Take full control of how buyers see your home on Zillow by listing For Sale by Owner (FSBO).
List your homeWhat's special
Zillow last checked:
Listing updated:
Listed by:
Craig Haffeman 303-670-7100 Craig@CraigHomeSales.com,
Assist 2 Sell Real Estate Services
Bought with:
Amy Crooks, 100102926
Real Broker, LLC DBA Real
David Umphress, 100042362
Real Broker, LLC DBA Real
Source: REcolorado as distributed by MLS GRID,MLS#: 2552145
Facts & features
Interior
Bedrooms & bathrooms
- Bedrooms: 3
- Bathrooms: 2
- Full bathrooms: 2
- Main level bathrooms: 2
- Main level bedrooms: 3
Primary bedroom
- Description: Carpet, Tray Ceiling, Bay Window, Plantation Shutters, Walk-In Closet
- Level: Main
Bedroom
- Description: Carpet, Plantation Shutters
- Level: Main
Bedroom
- Description: Carpet, Plantation Shutters
- Level: Main
Primary bathroom
- Description: Luxury Vinyl Floor, Double Sinks With Slab Granite, Granite Tile Walk-In Shower With Seat, Soaking Tub
- Level: Main
Bathroom
- Description: Luxury Vinyl Floor, Double Sinks With Slab Granite, Tile Tub/Shower
- Level: Main
Bonus room
- Description: Flex Room, Carpet, Plantation Shutters
- Level: Main
Great room
- Description: Open Floor Plan, Luxury Vinyl Floor, Stone Hearth With Gas Fp
- Level: Main
Kitchen
- Description: Luxury Vinyl Floor, Slab Granite Countertop, Cabinets With Pullout Drawers, Large Island With Seating For 4, Stainless Appliances, 5 Burner Gas Cooktop, Dual Oven + Convection, Spacious Pantry
- Level: Main
Laundry
- Description: Spacious Laundry With Built-In Cabinets
- Level: Main
Utility room
- Description: Unfinished Basement Stubbed In For Bathroom, Workshop, Mechanical
- Level: Basement
Heating
- Forced Air
Cooling
- Central Air
Features
- Built-in Features, Eat-in Kitchen, Five Piece Bath, Granite Counters, High Speed Internet, Kitchen Island, Open Floorplan, Pantry, Smoke Free, Walk-In Closet(s)
- Flooring: Carpet, Vinyl
- Windows: Bay Window(s), Double Pane Windows, Window Coverings
- Basement: Bath/Stubbed,Full,Unfinished
- Number of fireplaces: 1
- Fireplace features: Gas, Gas Log, Great Room
Interior area
- Total structure area: 4,003
- Total interior livable area: 4,003 sqft
- Finished area above ground: 2,018
- Finished area below ground: 0
Property
Parking
- Total spaces: 2
- Parking features: Concrete, Dry Walled
- Attached garage spaces: 2
Features
- Levels: One
- Stories: 1
- Patio & porch: Patio
- Exterior features: Fire Pit, Garden, Playground, Rain Gutters
- Fencing: Partial
Lot
- Size: 5,663 Square Feet
- Features: Landscaped, Open Space, Sprinklers In Front
- Residential vegetation: Grassed
Details
- Parcel number: R8948577
- Zoning: SFR
- Special conditions: Standard
- Other equipment: Satellite Dish
Construction
Type & style
- Home type: SingleFamily
- Architectural style: Contemporary
- Property subtype: Single Family Residence
Materials
- Frame, Other
- Foundation: Slab
- Roof: Composition
Condition
- Year built: 2018
Utilities & green energy
- Electric: 110V, 220 Volts
- Sewer: Public Sewer
- Water: Public
- Utilities for property: Cable Available, Electricity Connected, Natural Gas Connected, Phone Available
Community & HOA
Community
- Subdivision: Colliers Hill
HOA
- Has HOA: Yes
- Amenities included: Clubhouse, Park, Playground, Pool
- Services included: Maintenance Grounds, Snow Removal, Trash
- HOA fee: $96 monthly
- HOA name: Colliers Hill Master HOA
- HOA phone: 303-224-0004
Location
- Region: Erie
Financial & listing details
- Price per square foot: $179/sqft
- Tax assessed value: $787,980
- Annual tax amount: $6,805
- Date on market: 8/23/2024
- Listing terms: Cash,Conventional,FHA,VA Loan
- Exclusions: Wall Shelf In Kitchen, Dresser In Primary Closet, Personal Property
- Ownership: Individual
- Electric utility on property: Yes
- Road surface type: Paved
Price history
| Date | Event | Price |
|---|---|---|
| 10/17/2024 | Sold | $717,500-0.3%$179/sqft |
Source:  REcolorado as distributed by MLS GRID #2552145 Report a problem REcolorado as distributed by MLS GRID #2552145 Report a problem | ||
| 9/19/2024 | Pending sale | $719,900$180/sqft |
Source: REcolorado as distributed by MLS GRID #2552145 Report a problem | ||
| 9/8/2024 | Price change | $719,900-0.7%$180/sqft |
Source: REcolorado as distributed by MLS GRID #2552145 Report a problem | ||
| 8/23/2024 | Listed for sale | $725,000+9.8%$181/sqft |
Source: REcolorado as distributed by MLS GRID #2552145 Report a problem | ||
| 7/22/2021 | Sold | $660,000+1.5%$165/sqft |
Source:  IRES as distributed by MLS GRID #944625 Report a problem IRES as distributed by MLS GRID #944625 Report a problem | ||
| 7/4/2021 | Pending sale | $650,000$162/sqft |
Source: IRES as distributed by MLS GRID #944625 Report a problem | ||
| 6/30/2021 | Listed for sale | $650,000+35.3%$162/sqft |
Source: IRES as distributed by MLS GRID #944625 Report a problem | ||
| 6/26/2019 | Sold | $480,400$120/sqft |
Source: Public Record Report a problem | ||
Public tax history
| Year | Property taxes | Tax assessment |
|---|---|---|
| 2026 | $7,693 +10.5% | $48,820 +13.1% |
| 2025 | $6,963 +2.3% | $43,180 -3.5% |
| 2024 | $6,805 +15.5% | $44,740 -1% |
| 2023 | $5,891 -1.5% | $45,170 +26.4% |
| 2022 | $5,979 +9.7% | $35,730 -2.8% |
| 2021 | $5,450 | $36,760 +9.2% |
| 2020 | $5,450 +585.3% | $33,670 +321.4% |
| 2019 | $795 -38.9% | $7,990 +63.1% |
| 2018 | $1,301 +63.6% | $4,900 +48900% |
| 2017 | $795 | $10 |
Find assessor info on the county website
Neighborhood: 80516
Nearby homes
- $778,9005 bd3 ba3.3k sqft1032 Pinecliff Dr, Erie, CO 80516Off Market
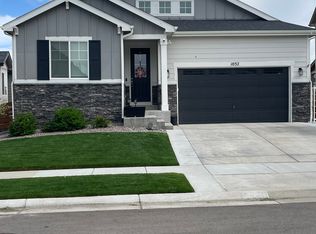
- $645,0003 bd2 ba3.9k sqft1043 Pinecliff Dr, Erie, CO 80516Sold
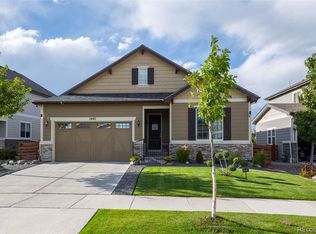
- $718,7004 bd3 ba2k sqft1012 Pinecliff Dr, Erie, CO 80516Off Market
- $1,271,8006 bd6 ba7.6k sqft685 W Ridge Cir, Erie, CO 80516Off Market
- $1,023,2006 bd6 ba3.5k sqft675 W Ridge Cir, Erie, CO 80516Off Market
- $725,0003 bd2 ba2k sqft1013 Pinecliff Dr, Erie, CO 80516For Sale
- $1,280,0006 bd5 ba6.7k sqft695 W Ridge Cir, Erie, CO 80516Sold
- $730,0004 bd3 ba2.8k sqft1002 Pinecliff Dr, Erie, CO 80516Off Market
Nearby schools
GreatSchools rating
- 8/10Soaring Heights PK-8Grades: PK-8Distance: 0.5 mi
- 8/10Erie High SchoolGrades: 9-12Distance: 0.6 mi
Schools provided by the listing agent
- Elementary: Black Rock
- Middle: Erie
- High: Erie
- District: St. Vrain Valley RE-1J
Source: REcolorado as distributed by MLS GRID. This data may not be complete. We recommend contacting the local school district to confirm school assignments for this home.
Get a cash offer in 3 minutes
Find out how much your home could sell for in as little as 3 minutes with a no-obligation cash offer.
Estimated market value
$723,300
Get a cash offer in 3 minutes
Find out how much your home could sell for in as little as 3 minutes with a no-obligation cash offer.
Estimated market value
$723,300
- Colorado
- Weld County
- Erie
- 80516
- 1042 Pinecliff Drive
Nearby cities
Nearby zip codes
Other Erie Topics
