Right-Size Move with a Spectacular Wooded/Field View! Love this Premium Location at popular Ponds of Bonner Hills! Stand-Alone Ranch Condo just built in 2020, very well-maintained and move in ready with numerous upgrades. The fabulous kitchen has lots of counter and cabinet space with white glass front cabinets, pull out shelving, and gorgeous Cambria quartz counters. Chefs will love the included stainless GE Profile kitchen appliances such as the French door refrigerator and gas range with dual ovens, with a vented Zephyr range hood. There is a large one bowl stainless sink, pantry closet, and a larger island with bar seating. The kitchen and dining area have hardwood floors. Large open concept living room has vaulted ceiling, gas tiled fireplace, lots of natural light and door to spacious deck with stairs to back yard complete with herb garden. Primary bedroom with a view has a vaulted ceiling and walk in closet with additional shelving. Primary bath has granite counters, ceramic tile floors, dual sinks, glass door tiled shower with two heads and bench, and linen closet. The 2nd bedroom at the front of the house is adjacent to the main bathroom with tub/shower combo and ceramic tile. Main floor laundry room with ceramic floors, laundry sink, upper cabinets, coat closet, and washer/dryer to stay. The main floor has upgraded carpeting in living room and bedrooms, custom paint and a Nest programmable thermostat. Ceiling fans in living room, upstairs bedrooms and deck. Finished basement is WOW and has daylight windows with large 3rd bedroom, 3rd bath, spacious family room, ample storage area, and workout room including wall mounted TV. Attached 2-car garage with garage door opener, hanging storage system and wider driveway. Covered front porch, stone front, vinyl siding. Low $170/mt association fee covers road maintenance, grass cutting, and snow removal on your driveway and walkway. Beautifully and tastefully decorated with some furniture negotiable!
Sold for $325,000
$325,000
1042 Preservation Dr, Tecumseh, MI 49286
3beds
2,175sqft
Condominium
Built in 2020
-- sqft lot
$-- Zestimate®
$149/sqft
$2,243 Estimated rent
Home value
Not available
Estimated sales range
Not available
$2,243/mo
Zestimate® history
Owner options
List your home for rent
$2,243/mo
Rent Zestimate®
Find your next renter with Zillow Rental Manager. Plus, with online applications, you can quickly screen prospective tenants – for free.
$2,243/mo
Rent Zestimate®
Refinance and save
$2,248/mo
Est. payment
Refinancing to a lower rate could help reduce your monthly payments and save thousands over the life of the loan.
$2,248/mo
Est. payment
Explore your selling options
Work with a Zillow partner agent
Leverage their expertise and Zillow's premium Showcase listings to get your home seen by more buyers.
Get startedList with your own agent
Get your home in front of millions of buyers by listing it on Zillow.
Learn how to do itSell it yourself
Take full control of how buyers see your home on Zillow by listing For Sale by Owner (FSBO).
List your homeWhat's special
Gas tiled fireplaceLarger islandHerb gardenBar seatingWider drivewayGreat storage areaHardwood floors
Zillow last checked:
Listing updated:
Listed by:
Kay Buenaflor Prong 517-403-3390,
Howard Hanna Real Estate Services-Tecumseh
Bought with:
Jack Giarmo, 6502388846
Coldwell Banker Haynes R.E. in Monroe
Source: MiRealSource,MLS#: 50138577 Originating MLS: Lenawee County Association of REALTORS
Originating MLS: Lenawee County Association of REALTORSFacts & features
Interior
Bedrooms & bathrooms
- Bedrooms: 3
- Bathrooms: 3
- Full bathrooms: 3
- Main level bathrooms: 2
- Main level bedrooms: 2
Rooms
- Room types: Family Room, Bedroom, Laundry, Master Bedroom, Living Room, Utility/Laundry Room, Master Bathroom, Basement Full Bath, Bathroom, Breakfast Nook/Room
Primary bedroom
- Level: First
Bedroom 1
- Features: Carpet
- Level: Main
- Area: 165
- Dimensions: 15 x 11
Bedroom 2
- Features: Carpet
- Level: Main
- Area: 110
- Dimensions: 11 x 10
Bedroom 3
- Features: Carpet
- Level: Basement
- Area: 252
- Dimensions: 18 x 14
Bathroom 1
- Features: Ceramic
- Level: Main
- Area: 81
- Dimensions: 9 x 9
Bathroom 2
- Features: Ceramic
- Level: Main
Bathroom 3
- Features: Ceramic
- Level: Basement
Family room
- Features: Carpet
- Level: Basement
- Area: 280
- Dimensions: 20 x 14
Kitchen
- Features: Wood
- Level: Main
- Area: 196
- Dimensions: 14 x 14
Living room
- Features: Carpet
- Level: Main
- Area: 342
- Dimensions: 19 x 18
Heating
- Forced Air, Natural Gas
Cooling
- Ceiling Fan(s), Central Air
Appliances
- Included: Dishwasher, Disposal, Dryer, Microwave, Range/Oven, Refrigerator, Washer, Water Softener Owned, Gas Water Heater
- Laundry: First Floor Laundry, Laundry Room, Main Level
Features
- Cathedral/Vaulted Ceiling, Walk-In Closet(s), Pantry
- Flooring: Ceramic Tile, Hardwood, Carpet, Wood
- Windows: Window Treatments
- Basement: Daylight,Finished,Full,Concrete,Sump Pump
- Number of fireplaces: 1
- Fireplace features: Gas, Living Room
Interior area
- Total structure area: 2,546
- Total interior livable area: 2,175 sqft
- Finished area above ground: 1,273
- Finished area below ground: 902
Property
Parking
- Total spaces: 2
- Parking features: Attached, Garage Door Opener
- Attached garage spaces: 2
Features
- Levels: One
- Stories: 1
- Patio & porch: Deck, Porch
- Exterior features: Lawn Sprinkler
- Waterfront features: None
- Body of water: None
- Frontage type: Road
- Frontage length: 44
Lot
- Size: 6,098 Square Feet
- Dimensions: 44 x 133 x 44 x 140
Details
- Parcel number: XT0867740000
- Zoning description: Residential
- Special conditions: Private
Construction
Type & style
- Home type: Condo
- Architectural style: Ranch
- Property subtype: Condominium
Materials
- Stone, Vinyl Siding
- Foundation: Basement, Concrete Perimeter
Condition
- Year built: 2020
Utilities & green energy
- Sewer: Public Sanitary
- Water: Public
- Utilities for property: Cable/Internet Avail., DSL Available
Community & HOA
Community
- Subdivision: Bonner Hills
HOA
- Has HOA: Yes
- HOA fee: $170 monthly
- HOA name: Ponds of Bonner Hills Home Owners Association
- HOA phone: 734-663-1900
Location
- Region: Tecumseh
Financial & listing details
- Price per square foot: $149/sqft
- Tax assessed value: $2,500
- Annual tax amount: $5,677
- Date on market: 4/13/2024
- Cumulative days on market: 12 days
- Listing agreement: Exclusive Right to Sell/VR
- Listing terms: Cash,Conventional,FHA,VA Loan,USDA Loan,MIStateHsDevAuthority
- Road surface type: Paved
Price history
| Date | Event | Price |
|---|---|---|
| 5/2/2024 | Sold | $325,000$149/sqft |
Source:  MiRealSource #50138577 Report a problem MiRealSource #50138577 Report a problem | ||
| 4/24/2024 | Pending sale | $325,000$149/sqft |
Source: MiRealSource #50138577 Report a problem | ||
| 4/18/2024 | Contingent | $325,000$149/sqft |
Source: MiRealSource #50138577 Report a problem | ||
| 4/13/2024 | Listed for sale | $325,000$149/sqft |
Source: MiRealSource #50138577 Report a problem | ||
Public tax history
| Year | Property taxes | Tax assessment |
|---|---|---|
| 2014 | -- | $2,500 |
| 2012 | -- | $2,500 |
| 2011 | -- | $2,500 -75% |
| 2010 | -- | $10,000 |
| 2009 | -- | $10,000 |
| 2008 | -- | $10,000 |
| 2006 | -- | $10,000 |
| 2005 | -- | -- |
Find assessor info on the county website
Neighborhood: 49286
Nearby homes
- $329,500-- bd3 ba1.2k sqft1042 Preservation Dr, Tecumseh, MI 49286Off Market
- $311,9002 bd2 ba1.3k sqft1040 Preservation Dr #75, Tecumseh, MI 49286Off Market
- $326,0002 bd2 ba1.3k sqft1040 Preservation Dr, Tecumseh, MI 49286Off Market
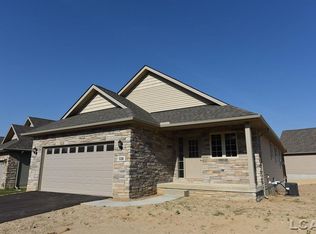
- $289,700-- bd2 ba1.2k sqft1044 Preservation Dr, Tecumseh, MI 49286Off Market
- $280,2002 bd2 ba1.3k sqft1044 Preservation Dr #73, Tecumseh, MI 49286Off Market
- $317,600-- bd3 ba1.2k sqft1038 Preservation Dr, Tecumseh, MI 49286Off Market
- $292,3002 bd2 ba1.3k sqft1038 Preservation Dr UNIT 76, Tecumseh, MI 49286Off Market
- $2,500-- sqft1058 Preservation Dr, Tecumseh, MI 49286Off Market
Nearby schools
GreatSchools rating
- 4/10Tecumseh North Early Learning CenterGrades: PK-3Distance: 1.7 mi
- NATecumseh Options InstituteGrades: 6-12Distance: 1.4 mi
- 8/10Tecumseh High SchoolGrades: 9-12Distance: 2.2 mi
Schools provided by the listing agent
- District: Tecumseh Public Schools
Source: MiRealSource. This data may not be complete. We recommend contacting the local school district to confirm school assignments for this home.


Get pre-qualified for a loan
At Zillow Home Loans, we can pre-qualify you in as little as 5 minutes with no impact to your credit score.An equal housing lender. NMLS #10287.
- Michigan
- Lenawee County
- Tecumseh
- 49286
- 1042 Preservation Dr
Nearby cities
Nearby zip codes
Other Tecumseh Topics
