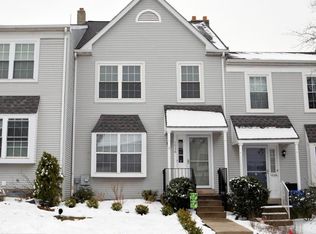
***Please remove shoes before touring home. All carpets were freshly cleaned.*** Welcome to 1042 Rafter Rd - a picture perfect home ready for you to move in and start living. From the freshly sealed driveway just steps from your front door, you'll find pride of ownership throughout this home. A full view storm door and double bay window make the enormous living and dining room light, bright and a perfect space for entertaining. Ceramic tile floors extend from the foyer to the kitchen, breakfast nook, a walk-in storage closet and convenient powder room with upgraded lighting and vanity. The kitchen is the perfect gathering space for family and friends. You'll find plenty of storage in the oak cabinets with solid surface counters and tiled backsplash. There is recessed lighting, a deep stainless steel sink with gooseneck faucet, soap dispenser and disposal under a passthrough window to the family room, while the breakfast bar and adjacent dining nook provide ample space for seating and a dining table. All stainless steel appliances - LG refrigerator, LG 5 burner gas range, Whirlpool dishwasher and Nutone vented hood with lighting. A step down leads into a beautiful family room featuring a cathedral ceiling with skylight, plush carpet and a French door and windows too, opening to a spacious freshly painted deck with access to the rear yard. Upstairs are 2 large bedrooms with neutral paint, ceiling fans and plenty of natural light. The primary bedroom offers TWO oversized double closets, while bedroom 2 has chair rail and newer windows. A large full bath has ceramic tile floors, linen closet, tub with tiled shower surround, double vanity with his/hers sinks and medicine cabinet. Even more living space has been created in the fully finished basement and there's incredible storage space! The gigantic rec room with recessed lighting and Berber carpet is perfect for those Phillies and Eagles parties while another specious room has built-in bookcases, more closet space and sliding doors to the patio. Just imagine all the possibilities! This level also has a laundry room with built-in cabinetry, tiled floors and LG washer and dryer included. So much has been done to ensure this home is comfortable and ready for you - Goodman HVAC, Bradford White hot water heater, Honeywell programmable thermostat and a ONE Year AHS Home Warranty. The HOA takes care of the lawn, snow and trash removal for you. Don't miss this opportunity to live in Regency Park with its close proximity to parks, recreation, shopping and entertainment.
Sold for $342,000
Zillow last checked:
Listing updated:
Bought with:
Michael Maerten, RS291382
Keller Williams Real Estate-Blue Bell
Source: Bright MLS,MLS#: PAMC2146972
Price history
| Date | Event | Price |
|---|---|---|
| 8/19/2025 | Sold | $342,000+5.3%$152/sqft |
Source:  Bright MLS #PAMC2146972 Report a problem Bright MLS #PAMC2146972 Report a problem | ||
| 7/14/2025 | Pending sale | $324,900$144/sqft |
Source: Bright MLS #PAMC2146972 Report a problem | ||
| 7/11/2025 | Listed for sale | $324,900+59.3%$144/sqft |
Source: Bright MLS #PAMC2146972 Report a problem | ||
| 1/1/2015 | Sold | $204,000$90/sqft |
Source:  Long & Foster Broker Feed #1003321268_100 Report a problem Long & Foster Broker Feed #1003321268_100 Report a problem | ||
| 12/27/2014 | Listing removed | $1,350$1/sqft |
Source: Dan Hoey Realty Report a problem | ||
| 12/21/2014 | Listed for rent | $1,350$1/sqft |
Source: Dan Hoey Realty Report a problem | ||
| 4/2/2013 | Sold | $204,000-0.5%$90/sqft |
Source: Public Record Report a problem | ||
| 2/28/2013 | Pending sale | $205,000$91/sqft |
Source: CENTURY 21 Alliance #6164267 Report a problem | ||
| 2/4/2013 | Listed for sale | $205,000+10.8%$91/sqft |
Source: CENTURY 21 Alliance #6164267 Report a problem | ||
| 6/24/2008 | Sold | $185,000$82/sqft |
Source: Public Record Report a problem | ||
Get a cash offer in 3 minutes
Find out how much your home could sell for in as little as 3 minutes with a no-obligation cash offer.
Estimated market value
$351,400
