Home Shield Warranty being offered with American Home Shield- Silver plan! Welcome to this beautifully renovated corner property where classic charm meets modern comfort. This move-in-ready home features a stunning new kitchen with stylish cabinetry, brand-new appliances, and thoughtful finishes that make everyday living and entertaining a breeze. Throughout the home, you’ll find updated windows, a full roof replacement, restored original oak hardwood floors in the living and dining rooms, and new carpeting throughout the bedrooms and hallway. The bathroom has been tastefully renovated with a beautiful new shower, creating a fresh, modern feel. Comfort and efficiency have been thoughtfully upgraded with a brand-new split-system heat pump that complements the new heating furnace, along with a newly insulated attic for improved year-round energy efficiency. Additional conveniences include a brand-new second-floor washer and dryer, making laundry easily accessible where you need it most. Outside, enjoy the renovated front porch, a spacious fully fenced yard with a storage shed, and the benefits of a large corner lot offering plenty of outdoor space for relaxing, entertaining, gardening, or pets. This home offers the perfect combination of quality updates, comfort, and value. Simply unpack and start enjoying everything this exceptional property has to offer.
For sale
Price cut: $3.5K (8/24)
$295,000
1042 Randall Ave, Upper Chichester, PA 19061
3beds
1,178sqft
Single Family Residence
Built in 1922
4,792 Square Feet Lot
$-- Zestimate®
$250/sqft
$-- HOA
What's special
Corner lotFenced backyard
- 155 days
- 1,637
- 118
Zillow last checked:
Listing updated:
Listed by:
Hailey Petransky 484-832-5697,
Keller Williams Real Estate - Media 6105651995
Source: Bright MLS,MLS#: PADE2111440
Facts & features
Interior
Bedrooms & bathrooms
- Bedrooms: 3
- Bathrooms: 1
- Full bathrooms: 1
Basement
- Area: 0
Heating
- Forced Air, Oil
Cooling
- Ductless, Heat Pump, Electric
Appliances
- Included: Microwave, Cooktop, Washer, Refrigerator, Dryer, Electric Water Heater
- Laundry: Upper Level
Features
- Dining Area
- Flooring: Wood, Carpet
- Basement: Unfinished
- Has fireplace: No
Interior area
- Total structure area: 1,178
- Total interior livable area: 1,178 sqft
- Finished area above ground: 1,178
- Finished area below ground: 0
Property
Parking
- Parking features: On Street
- Has uncovered spaces: Yes
Accessibility
- Accessibility features: None
Features
- Levels: Two
- Stories: 2
- Patio & porch: Porch
- Pool features: None
- Fencing: Full
Lot
- Size: 4,792 Square Feet
- Dimensions: 42.00 x 115.00
- Features: Corner Lot, Rear Yard, Corner Lot/Unit
Details
- Additional structures: Above Grade, Below Grade
- Parcel number: 09000292900
- Zoning: RESIDENTIAL
- Special conditions: Standard
Construction
Type & style
- Home type: SingleFamily
- Architectural style: Colonial
- Property subtype: Single Family Residence
Materials
- Aluminum Siding
- Foundation: Stone
- Roof: Shingle
Condition
- Excellent
- New construction: No
- Year built: 1922
- Major remodel year: 2026
Utilities & green energy
- Sewer: Public Sewer
- Water: Public
Community & HOA
Community
- Subdivision: None Available
HOA
- Has HOA: No
Location
- Region: Upper Chichester
- Municipality: UPPER CHICHESTER TWP
Financial & listing details
- Price per square foot: $250/sqft
- Tax assessed value: $144,020
- Annual tax amount: $4,644
- Date on market: 4/3/2026
- Listing agreement: Exclusive Right To Sell
- Listing terms: Cash,Conventional,FHA,VA Loan
- Inclusions: Kitchen Appliances, Washer & Dryer All "as Is"
- Ownership: Fee Simple
Estimated market value
Not available
Estimated sales range
Not available
$1,924/mo
Price history
| Date | Event | Price |
|---|---|---|
| 8/24/2026 | Price change | $295,000-1.2%$250/sqft |
Source:  Bright MLS #PADE2111440 Report a problem Bright MLS #PADE2111440 Report a problem | ||
| 8/20/2026 | Price change | $298,500-2.1%$253/sqft |
Source: Bright MLS #PADE2111440 Report a problem | ||
| 8/12/2026 | Price change | $305,000-1%$259/sqft |
Source: Bright MLS #PADE2111440 Report a problem | ||
| 8/6/2026 | Price change | $308,000-0.6%$261/sqft |
Source: Bright MLS #PADE2111440 Report a problem | ||
| 7/9/2026 | Listed for sale | $310,000+3.7%$263/sqft |
Source: Bright MLS #PADE2111440 Report a problem | ||
| 5/14/2026 | Listing removed | $299,000$254/sqft |
Source: Bright MLS #PADE2111440 Report a problem | ||
| 5/10/2026 | Listed for sale | $299,000$254/sqft |
Source: Bright MLS #PADE2111440 Report a problem | ||
| 4/29/2026 | Contingent | $299,000$254/sqft |
Source: Bright MLS #PADE2111440 Report a problem | ||
| 4/24/2026 | Price change | $299,000-3.5%$254/sqft |
Source: Bright MLS #PADE2111440 Report a problem | ||
| 4/17/2026 | Price change | $310,000-1.6%$263/sqft |
Source: Bright MLS #PADE2111440 Report a problem | ||
| 4/13/2026 | Price change | $315,000-1.3%$267/sqft |
Source: Bright MLS #PADE2111440 Report a problem | ||
| 4/3/2026 | Listed for sale | $319,000+93.3%$271/sqft |
Source: Bright MLS #PADE2111440 Report a problem | ||
| 12/1/2025 | Sold | $165,000-17.5%$140/sqft |
Source: Bright MLS #PADE2101818 Report a problem | ||
| 10/31/2025 | Contingent | $200,000$170/sqft |
Source: Bright MLS #PADE2101818 Report a problem | ||
| 10/11/2025 | Listed for sale | $200,000+120.3%$170/sqft |
Source: Bright MLS #PADE2101818 Report a problem | ||
| 2/12/1997 | Sold | $90,800$77/sqft |
Source: Public Record Report a problem | ||
Public tax history
| Year | Property taxes | Tax assessment |
|---|---|---|
| 2026 | $5,437 +11.2% | $144,020 |
| 2025 | $4,889 +2.2% | $144,020 |
| 2024 | $4,785 +3.3% | $144,020 |
| 2023 | $4,632 +2.5% | $144,020 |
| 2022 | $4,519 | $144,020 |
| 2021 | $4,519 +942.6% | $144,020 +81.5% |
| 2020 | $433 -89.2% | $79,360 |
| 2019 | $4,001 -0.3% | $79,360 |
| 2018 | $4,012 +821.3% | $79,360 |
| 2017 | $436 | $79,360 |
| 2016 | $436 | $79,360 |
| 2015 | $436 | $79,360 |
| 2014 | $436 +2.8% | $79,360 |
| 2013 | $424 +2.8% | $79,360 |
| 2012 | $412 +0.3% | $79,360 |
| 2011 | $411 +2% | $79,360 |
| 2010 | $403 +7.5% | $79,360 |
| 2009 | $375 | $79,360 |
| 2008 | $375 +8.3% | $79,360 |
| 2007 | $346 | $79,360 |
| 2006 | $346 -2% | $79,360 |
| 2005 | $353 | $79,360 |
| 2004 | $353 +8.5% | $79,360 |
| 2003 | $325 +7.9% | $79,360 |
| 2002 | $302 | $79,360 |
| 2000 | $302 | $79,360 |
Find assessor info on the county website
Monthly payment
Est. payment
Payment breakdown
Explore the cost of this home by adjusting the details. Changes won't be saved.Climate risks
Neighborhood: Boothwyn
Nearby schools
Schools provided by the listing agent
- District: Chichester
Source: Bright MLS. This data may not be complete. We recommend contacting the local school district to confirm school assignments for this home.
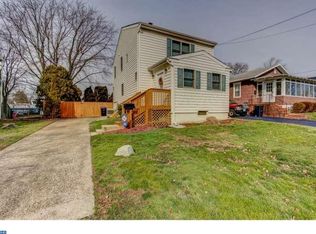
- $351,5003 bd2 ba1.6k sqft1038 Randall Ave, Upper Chichester, PA 19061Off Market
- $290,1003 bd1 ba1.1k sqft1032 Randall Ave, Upper Chichester, PA 19061Off Market
- $309,5003 bd1 ba1.1k sqft1102 Randall Ave, Upper Chichester, PA 19061Off Market
- $238,1003 bd1 ba1.4k sqft1041 Clements Ave, Upper Chichester, PA 19061Off Market
Similar homes
- $350,0003 bd2 ba1.7k sqft1810 Meetinghouse Rd, Upper Chichester, PA 19061For Sale

 MLS ID #PADE2120460, Reeney Tenaglia, Foraker Realty Co.. Bright MLS
 - $299,9004 bd2 ba1.6k sqft3406 Oak Ln, Upland, PA 19015For Sale
 MLS ID #PADE2122504, Laura Correa, Empower Real Estate, LLC. Bright MLS
 - $289,7773 bd1 ba1.1k sqft101 Primrose Ln, Penns Grove, NJ 08069For Sale
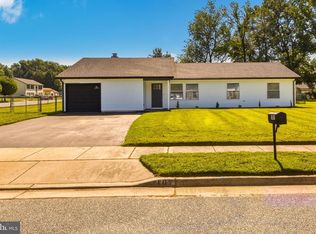 MLS ID #NJSA2019990, Mary Anne McIntyre, Weichert Realtors-Mullica Hill. Bright MLS
 - $285,0003 bd1 ba1.2k sqft33 Mantua Rd, Mount Royal, NJ 08061For Sale
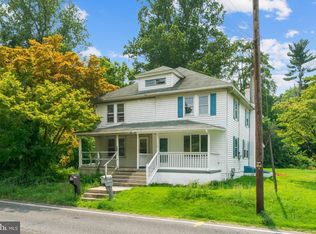 MLS ID #NJGL2077222, Katerina Favorito, HomeSmart First Advantage Realty. Bright MLS
 - $299,9003 bd2 ba1.1k sqft507 Perry St, Ridley Park, PA 19078For SaleMLS ID #PADE2122624, Nicole Erickson, Keller Williams Main Line. Bright MLS
- $310,0003 bd2 ba1.1k sqft3211 N Jefferson St, Wilmington, DE 19802For SaleMLS ID #DENC2109530, Delisia Inge, BHHS Fox & Roach - Hockessin. Bright MLS
- $279,9003 bd2 ba1.3k sqft4006 Gideon Rd, Brookhaven, PA 19015For SaleMLS ID #PADE2122472, Lauren Quinn, Prime Realty Partners. Bright MLS
- $350,0003 bd2 ba1.5k sqft209 Upland Rd, Brookhaven, PA 19015For SaleMLS ID #PADE2118676, Pia Arellano, Keller Williams Real Estate - Media. Bright MLS
- $318,0003 bd1 ba1.1k sqft419 Madison Ave, Prospect Park, PA 19076For SaleMLS ID #PADE2121934, Kendra Claudio, Realty ONE Group Unlimited. Bright MLS
- $284,9003 bd1 ba1.3k sqft622 Seneca Ave, Norwood, PA 19074For SaleMLS ID #PADE2118768, Mark Barone, CG Realty, LLC. Bright MLS
- $280,0003 bd2 ba1k sqft129 S Governor Printz Blvd, Lester, PA 19029For SaleMLS ID #PADE2111010, Leon Rapuano, Keller Williams Realty Wilmington. Bright MLS
- $267,9003 bd1 ba1.2k sqft3200 N Madison St, Wilmington, DE 19802For SaleMLS ID #DENC2101210, Constantin Livanov, Tesla Realty Group, LLC. Bright MLS
- $269,0003 bd1 ba1.2k sqft437 Sheridan Ave, Paulsboro, NJ 08066For SaleMLS ID #NJGL2077438, Nicole Polk, Romano Realty. Bright MLS
- $285,0003 bd1 ba1.5k sqft3837 Marshall Rd, Drexel Hill, PA 19026For SaleMLS ID #PADE2122622, Helen Guo, Global Hubs Realty Group, LLC. Bright MLS
- $295,0003 bd3 ba1.2k sqft1210 Harding Dr, Havertown, PA 19083For SaleMLS ID #PADE2116440, Bryn Lynch, Keller Williams Real Estate - Media. Bright MLS
- $289,9004 bd3 ba1.2k sqft20 Melrose Ave, Lansdowne, PA 19050For SaleMLS ID #PADE2121896, Dylan Bear, Real of Pennsylvania. Bright MLS
- $239,9003 bd2 ba1.5k sqft42 Main St, Bridgeport, NJ 08014For SaleMLS ID #NJGL2069594, Christine Stetser, Home and Heart Realty. Bright MLS
- $275,0003 bd1 ba1.3k sqft33 S Harwood Ave, Upper Darby, PA 19082For SaleMLS ID #PADE2113150, Sandra Yodesky, Keller Williams Realty Devon-Wayne. Bright MLS
- $329,0004 bd2 ba1.3k sqft370 Amosland Rd, Holmes, PA 19043For SaleMLS ID #PADE2121056, Kady Proffitt, Real of Pennsylvania. Bright MLS
- $288,0003 bd2 ba999 sqft2518 S American St, Philadelphia, PA 19148For SaleMLS ID #PAPH2666072, Ryan Lockstein, Rosedale Real Estate LLC. Bright MLS
