Buy yourself a New Home this Holiday! With a price reduction you will now get an even better deal on this Beautiful End-Unit Townhome with Scenic Wooded Views and Modern Updates. (Be sure to check out the video! )This 3-bedroom, 2.5-bath home offers new paint, flooring, and the best of both worlds—peaceful privacy and everyday convenience. Enjoy your morning coffee or evening unwind on the spacious rear deck with beautiful wooded views. With one of the longest driveways in the neighborhood, there’s plenty of parking for family and guests. Inside, you’ll love the bright, open layout and rare kitchen pantry, perfect for keeping everything organized. The primary suite feels like a true retreat with two custom walk-in closets and a renovated bathroom designed for relaxation. A new HVAC system (2023) and manual transfer switch for a generator add peace of mind for years to come. This welcoming community features walking trails, a basketball court, and playground, with easy access to Quakertown’s 476 entrance, the YMCA, local shopping, and Green Lane and Molasses Creek Parks just minutes away. It’s a home that truly balances tranquility, functionality, and location.
Sold for $380,000
$380,000
1042 Rosemont Ter, Pennsburg, PA 18073
3beds
2,579sqft
Townhouse
Built in 2009
1,155 Square Feet Lot
$386,800 Zestimate®
$147/sqft
$2,932 Estimated rent
Home value
$386,800
$360,000 - $414,000
$2,932/mo
Zestimate® history
Owner options
List your home for rent
$2,932/mo
Rent Zestimate®
Find your next renter with Zillow Rental Manager. Plus, with online applications, you can quickly screen prospective tenants – for free.
$2,932/mo
Rent Zestimate®
Refinance and save
$2,588/mo
Est. payment
Refinancing to a lower rate could help reduce your monthly payments and save thousands over the life of the loan.
$2,588/mo
Est. payment
Explore your selling options
Work with a Zillow partner agent
Leverage their expertise and Zillow's premium Showcase listings to get your home seen by more buyers.
Get startedList with your own agent
Get your home in front of millions of buyers by listing it on Zillow.
Learn how to do itSell it yourself
Take full control of how buyers see your home on Zillow by listing For Sale by Owner (FSBO).
List your homeWhat's special
Zillow last checked:
Listing updated:
Listed by:
Aaron Powell 215-896-0219,
Keller Williams Real Estate-Montgomeryville
Bought with:
Michael Coleman
Keller Williams Metropolitan
Source: Bright MLS,MLS#: PAMC2160982
Facts & features
Interior
Bedrooms & bathrooms
- Bedrooms: 3
- Bathrooms: 3
- Full bathrooms: 2
- 1/2 bathrooms: 1
- Main level bathrooms: 1
Rooms
- Room types: Living Room, Dining Room, Primary Bedroom, Bedroom 2, Kitchen, Family Room, Basement, Bathroom 3
Primary bedroom
- Features: Ceiling Fan(s)
- Level: Upper
- Area: 621 Square Feet
- Dimensions: 23 X 27
Bedroom 2
- Level: Upper
- Area: 132 Square Feet
- Dimensions: 11 X 12
Bathroom 3
- Level: Upper
- Area: 121 Square Feet
- Dimensions: 11 X 11
Basement
- Features: Basement - Finished
- Level: Lower
Dining room
- Level: Main
- Area: 132 Square Feet
- Dimensions: 11 X 12
Family room
- Level: Main
- Area: 264 Square Feet
- Dimensions: 12 X 22
Kitchen
- Features: Kitchen - Propane Cooking
- Level: Main
- Area: 100 Square Feet
- Dimensions: 10 X 10
Living room
- Level: Main
- Area: 144 Square Feet
- Dimensions: 12 X 12
Heating
- Central, Natural Gas
Cooling
- Central Air, Electric
Appliances
- Included: Microwave, Built-In Range, Dishwasher, Disposal, Water Heater
- Laundry: Upper Level
Features
- Attic, Ceiling Fan(s), Primary Bath(s), Bar, Dining Area, Open Floorplan, Recessed Lighting, Walk-In Closet(s)
- Flooring: Bamboo, Carpet
- Windows: Window Treatments
- Basement: Full,Finished
- Has fireplace: No
Interior area
- Total structure area: 2,579
- Total interior livable area: 2,579 sqft
- Finished area above ground: 1,979
- Finished area below ground: 600
Property
Parking
- Total spaces: 1
- Parking features: Garage Faces Front, Garage Door Opener, Inside Entrance, Attached, Driveway
- Attached garage spaces: 1
- Has uncovered spaces: Yes
Accessibility
- Accessibility features: None
Features
- Levels: Two
- Stories: 2
- Patio & porch: Deck
- Exterior features: Play Area, Play Equipment, Sidewalks
- Pool features: None
Lot
- Size: 1,155 Square Feet
Details
- Additional structures: Above Grade, Below Grade
- Parcel number: 570001015181
- Zoning: R3
- Special conditions: Standard
Construction
Type & style
- Home type: Townhouse
- Architectural style: Colonial
- Property subtype: Townhouse
Materials
- Stucco
- Foundation: Concrete Perimeter
- Roof: Architectural Shingle
Condition
- New construction: No
- Year built: 2009
Details
- Builder model: CARLISLE
Utilities & green energy
- Electric: 200+ Amp Service
- Sewer: Public Sewer
- Water: Public
Community & HOA
Community
- Subdivision: Northgate
HOA
- Has HOA: Yes
- Services included: Common Area Maintenance, Maintenance Grounds, Trash
- HOA fee: $157 monthly
Location
- Region: Pennsburg
- Municipality: UPPER HANOVER TWP
Financial & listing details
- Price per square foot: $147/sqft
- Tax assessed value: $121,420
- Annual tax amount: $4,137
- Date on market: 11/12/2025
- Listing agreement: Exclusive Right To Sell
- Listing terms: Cash,Conventional,FHA,VA Loan
- Ownership: Fee Simple
Price history
| Date | Event | Price |
|---|---|---|
| 2/6/2026 | Sold | $380,000-0.5%$147/sqft |
Source:  Bright MLS #PAMC2160982 Report a problem Bright MLS #PAMC2160982 Report a problem | ||
| 12/30/2025 | Contingent | $382,000$148/sqft |
Source: Bright MLS #PAMC2160982 Report a problem | ||
| 12/20/2025 | Price change | $382,000-0.8%$148/sqft |
Source: Bright MLS #PAMC2160982 Report a problem | ||
| 11/13/2025 | Listed for sale | $385,000+40%$149/sqft |
Source: Bright MLS #PAMC2160982 Report a problem | ||
| 8/3/2025 | Listing removed | $3,000$1/sqft |
Source: Zillow Rentals Report a problem | ||
| 7/18/2025 | Listed for rent | $3,000$1/sqft |
Source: Zillow Rentals Report a problem | ||
| 10/23/2020 | Sold | $275,000+1.9%$107/sqft |
Source: Public Record Report a problem | ||
| 8/26/2020 | Pending sale | $269,900$105/sqft |
Source: RE/MAX Centre Realtors #PAMC660874 Report a problem | ||
| 8/21/2020 | Listed for sale | $269,900+20%$105/sqft |
Source: RE/MAX Centre Realtors #PAMC660874 Report a problem | ||
| 11/7/2013 | Sold | $225,000-2.1%$87/sqft |
Source: Public Record Report a problem | ||
| 8/6/2013 | Listed for sale | $229,900-6.6%$89/sqft |
Source: Assist 2 Sell Buyers and Sellers Advantage #6260013 Report a problem | ||
| 2/5/2009 | Sold | $246,112$95/sqft |
Source: Public Record Report a problem | ||
Public tax history
| Year | Property taxes | Tax assessment |
|---|---|---|
| 2025 | $4,184 +4.6% | $121,420 |
| 2024 | $4,002 | $121,420 |
| 2023 | $4,002 +4.7% | $121,420 |
| 2022 | $3,824 +2.6% | $121,420 |
| 2021 | $3,727 +0.6% | $121,420 |
| 2020 | $3,706 +2.3% | $121,420 |
| 2019 | $3,623 +0.7% | $121,420 |
| 2018 | $3,599 +3.8% | $121,420 |
| 2017 | $3,466 +2.1% | $121,420 |
| 2016 | $3,396 +3.8% | $121,420 |
| 2015 | $3,271 +1.5% | $121,420 |
| 2014 | $3,224 | $121,420 |
| 2013 | $3,224 | $121,420 |
| 2012 | $3,224 +1.8% | $121,420 |
| 2011 | $3,168 +0.7% | $121,420 |
| 2010 | $3,145 +4150% | $121,420 +3947.3% |
| 2009 | $74 +5.7% | $3,000 |
| 2008 | $70 | -- |
Find assessor info on the county website
Neighborhood: 18073
Nearby homes
- $367,8003 bd2 ba1.8k sqft1046 Rosemont Ter, Pennsburg, PA 18073Off Market
- $355,5003 bd3 ba1.8k sqft1050 Rosemont Ter, Pennsburg, PA 18073Off Market
- $378,8003 bd3 ba1.9k sqft1038 Rosemont Ter, Pennsburg, PA 18073Off Market
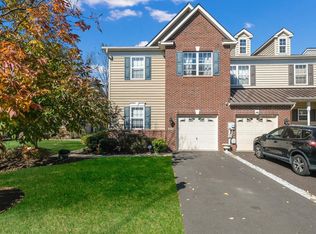
- $315,0003 bd3 ba1.7k sqft1054 Rosemont Ter, Pennsburg, PA 18073Sold

- $369,0003 bd3 ba2.3k sqft1034 Rosemont Ter, Pennsburg, PA 18073Sold
- $400,8003 bd2 ba2.5k sqft1058 Rosemont Ter, Pennsburg, PA 18073Off Market
- $385,7003 bd3 ba2.4k sqft1030 Rosemont Ter, Pennsburg, PA 18073Off Market
- $387,5003 bd3 ba2.5k sqft1026 Rosemont Ter, Pennsburg, PA 18073Off Market
Nearby schools
GreatSchools rating
- 6/10Hereford El SchoolGrades: K-3Distance: 4.2 mi
- 9/10Upper Perkiomen Middle SchoolGrades: 6-8Distance: 1.1 mi
- 7/10Upper Perkiomen High SchoolGrades: 9-12Distance: 1.2 mi
Schools provided by the listing agent
- High: Upper Perkiomen
- District: Upper Perkiomen
Source: Bright MLS. This data may not be complete. We recommend contacting the local school district to confirm school assignments for this home.
Get a cash offer in 3 minutes
Find out how much your home could sell for in as little as 3 minutes with a no-obligation cash offer.
Estimated market value
$386,800
Get a cash offer in 3 minutes
Find out how much your home could sell for in as little as 3 minutes with a no-obligation cash offer.
Estimated market value
$386,800
- Pennsylvania
- Montgomery County
- Pennsburg
- 18073
- 1042 Rosemont Ter
Nearby cities
Nearby zip codes
Other Pennsburg Topics
