NEW VARIANCE APPROVED! Property now allows construction of a home up to 40.5 feet wide, offering significantly greater design flexibility. Ideal for builders or buyers seeking a wider floor plan. Escape to your secluded South Tampa sanctuary, where mornings begin with a quiet cup of coffee on your private deck and evenings offer serene moments by the tranquil koi pond, bathed in starlight. This beautifully updated 3-bedroom, 2-bath mid-century coastal cottage sits high and dry on a spacious corner lot—NO FLOOD INSURANCE REQUIRED HERE. From the moment you step inside, you’ll notice the unique mid-century architectural lines, fun coastal atmosphere and gleaming terrazzo floors that mirror the incoming natural light. This layout flows effortlessly and is a haven of simplicity, free from clutter and excess. French doors lead you an expansive backyard deck—perfect for morning yoga, afternoon lounging, or hosting unforgettable dinner parties under the twinkling lights. Cook up something amazing in your outdoor kitchen, dine al fresco, and listen to the peaceful trickle of the koi pond, waterfall and fountain. Enjoy the lush, pollinator-friendly gardens, bursting with vegetables, Jamaican cherry and cocktail trees. Whether you're a passionate gardener or simply enjoy the beauty of nature, this space was designed for both relaxation and abundance. This home’s solid block construction offers peace of mind and is low maintenance, and also includes a shady carport, storage shed and extended driveway, which is perfect for your golf cart, RV or boat. Enjoy the scenic route home, where your avenue is shaded by a canopy of oaks and is just minutes from Palma Ceia Golf & Country Club, Bayshore Boulevard, and the best dining and shopping South Tampa has to offer. And with zoning for some of Tampa’s top schools—Roosevelt, Coleman, and Plant—you’re not just buying a home; your investment is secure. Schedule your private showing today and experience the charm, comfort, and convenience of Golfview living!
Sold for $610,000
$610,000
1042 S STERLING AVENUE, TAMPA, FL 33629
3beds
1,305sqft
Single Family Residence
Built in 1957
7,290 Square Feet Lot
$647,000 Zestimate®
$467/sqft
$2,916 Estimated rent
Home value
$647,000
$615,000 - $679,000
$2,916/mo
Zestimate® history
Owner options
List your home for rent
$2,916/mo
Rent Zestimate®
Find your next renter with Zillow Rental Manager. Plus, with online applications, you can quickly screen prospective tenants – for free.
$2,916/mo
Rent Zestimate®
Refinance and save
$4,181/mo
Est. payment
Refinancing to a lower rate could help reduce your monthly payments and save thousands over the life of the loan.
$4,181/mo
Est. payment
Explore your selling options
Work with a Zillow partner agent
Leverage their expertise and Zillow's premium Showcase listings to get your home seen by more buyers.
Get startedList with your own agent
Get your home in front of millions of buyers by listing it on Zillow.
Learn how to do itSell it yourself
Take full control of how buyers see your home on Zillow by listing For Sale by Owner (FSBO).
List your homeWhat's special
Private deckOutdoor kitchenStorage shedFrench doorsTranquil koi pondSpacious corner lotUnique mid-century architectural lines
Zillow last checked:
Listing updated:
Listed by:
Mary Jane Rickles 813-944-7780,
PINEYWOODS REALTY LLC 813-225-1890
Bought with:
Mary Jane Rickles, 3402290
PINEYWOODS REALTY LLC
Source: Stellar MLS,MLS#: TB8402486 Originating MLS: Suncoast Tampa
Originating MLS: Suncoast Tampa
Facts & features
Interior
Bedrooms & bathrooms
- Bedrooms: 3
- Bathrooms: 2
- Full bathrooms: 2
Primary bedroom
- Features: Built-in Closet
- Level: First
- Area: 154 Square Feet
- Dimensions: 11x14
Bedroom 2
- Features: Built-in Closet
- Level: First
- Area: 130 Square Feet
- Dimensions: 10x13
Bedroom 3
- Features: Built-in Closet
- Level: First
- Area: 154 Square Feet
- Dimensions: 11x14
Primary bathroom
- Level: First
Bathroom 2
- Level: First
- Area: 56 Square Feet
- Dimensions: 7x8
Dining room
- Level: First
- Area: 126.5 Square Feet
- Dimensions: 11.5x11
Kitchen
- Level: First
- Area: 120 Square Feet
- Dimensions: 10x12
Laundry
- Level: First
- Area: 44 Square Feet
- Dimensions: 8x5.5
Living room
- Level: First
- Area: 225 Square Feet
- Dimensions: 18x12.5
Heating
- Electric
Cooling
- Central Air
Appliances
- Included: Oven, Dishwasher, Dryer, Electric Water Heater, Microwave, Refrigerator, Tankless Water Heater, Washer
- Laundry: Laundry Room
Features
- Ceiling Fan(s), Living Room/Dining Room Combo, Primary Bedroom Main Floor, Solid Surface Counters, Stone Counters, Thermostat
- Flooring: Slate, Terrazzo, Hardwood
- Doors: French Doors, Outdoor Kitchen
- Windows: Blinds, Shutters, Window Treatments, Skylight(s)
- Has fireplace: No
Interior area
- Total structure area: 1,305
- Total interior livable area: 1,305 sqft
Property
Parking
- Total spaces: 1
- Parking features: Driveway, RV Access/Parking
- Carport spaces: 1
- Has uncovered spaces: Yes
Features
- Levels: One
- Stories: 1
- Patio & porch: Covered, Deck
- Exterior features: Outdoor Kitchen, Private Mailbox, Rain Gutters, Sidewalk, Storage
- Has spa: Yes
- Spa features: Above Ground, Heated
- Fencing: Fenced,Wood
Lot
- Size: 7,290 Square Feet
- Features: Corner Lot, City Lot, In County, Landscaped, Level, Near Golf Course, Near Public Transit, Oversized Lot, Sidewalk
- Residential vegetation: Bamboo, Fruit Trees, Mature Landscaping, Oak Trees, Trees/Landscaped
Details
- Additional structures: Shed(s)
- Parcel number: A2829183RX00000000049.0
- Zoning: RS-75
- Special conditions: None
Construction
Type & style
- Home type: SingleFamily
- Architectural style: Ranch
- Property subtype: Single Family Residence
Materials
- Block, Stucco
- Foundation: Slab
- Roof: Shingle
Condition
- New construction: No
- Year built: 1957
Utilities & green energy
- Sewer: Public Sewer
- Water: Public
- Utilities for property: Cable Available, Cable Connected, Electricity Available, Electricity Connected, Natural Gas Available, Phone Available, Public, Sewer Available, Sewer Connected, Street Lights, Underground Utilities, Water Available, Water Connected
Community & HOA
Community
- Pet fee: $0 monthly
- Subdivision: GOLF VIEW ESTATES REV
HOA
- Has HOA: No
Location
- Region: Tampa
Financial & listing details
- Price per square foot: $467/sqft
- Tax assessed value: $549,900
- Annual tax amount: $4,767
- Date on market: 7/1/2025
- Cumulative days on market: 188 days
- Listing terms: Cash,Conventional
- Ownership: Fee Simple
- Total actual rent: 0
- Electric utility on property: Yes
- Road surface type: Paved, Asphalt, Concrete
Price history
| Date | Event | Price |
|---|---|---|
| 2/13/2026 | Sold | $610,000-9.6%$467/sqft |
Source:  Stellar MLS #TB8402486 Report a problem Stellar MLS #TB8402486 Report a problem | ||
| 2/1/2026 | Pending sale | $675,000$517/sqft |
Source: Stellar MLS #TB8402486 Report a problem | ||
| 1/20/2026 | Price change | $675,000-3.6%$517/sqft |
Source: Stellar MLS #TB8402486 Report a problem | ||
| 1/13/2026 | Price change | $699,9000%$536/sqft |
Source: Stellar MLS #TB8402486 Report a problem | ||
| 1/9/2026 | Listed for sale | $700,000+1.5%$536/sqft |
Source: Stellar MLS #TB8402486 Report a problem | ||
| 12/22/2025 | Listing removed | $689,900$529/sqft |
Source: Stellar MLS #TB8402486 Report a problem | ||
| 11/12/2025 | Price change | $689,900-1.3%$529/sqft |
Source: Stellar MLS #TB8402486 Report a problem | ||
| 11/3/2025 | Listed for sale | $699,000$536/sqft |
Source: Stellar MLS #TB8402486 Report a problem | ||
| 10/27/2025 | Pending sale | $699,000$536/sqft |
Source: Stellar MLS #TB8402486 Report a problem | ||
| 9/19/2025 | Price change | $699,000-3.6%$536/sqft |
Source: Stellar MLS #TB8402486 Report a problem | ||
| 9/3/2025 | Price change | $725,000+3.6%$556/sqft |
Source: Stellar MLS #TB8402486 Report a problem | ||
| 8/9/2025 | Price change | $700,000-3.4%$536/sqft |
Source: Stellar MLS #TB8402486 Report a problem | ||
| 7/30/2025 | Price change | $725,000-3.3%$556/sqft |
Source: Stellar MLS #TB8402486 Report a problem | ||
| 7/10/2025 | Price change | $750,000-3.2%$575/sqft |
Source: Stellar MLS #TB8402486 Report a problem | ||
| 7/1/2025 | Listed for sale | $775,000+26%$594/sqft |
Source: Stellar MLS #TB8402486 Report a problem | ||
| 12/19/2022 | Listing removed | -- |
Source: Stellar MLS #T3401307 Report a problem | ||
| 12/15/2022 | Pending sale | $615,000$471/sqft |
Source: Stellar MLS #T3401307 Report a problem | ||
| 12/6/2022 | Price change | $615,000-1.6%$471/sqft |
Source: Stellar MLS #T3401307 Report a problem | ||
| 11/16/2022 | Price change | $625,000-3.1%$479/sqft |
Source: Stellar MLS #T3401307 Report a problem | ||
| 11/10/2022 | Price change | $645,000-0.8%$494/sqft |
Source: Stellar MLS #T3401307 Report a problem | ||
| 11/7/2022 | Listed for sale | $650,000$498/sqft |
Source: Stellar MLS #T3401307 Report a problem | ||
| 11/1/2022 | Pending sale | $650,000$498/sqft |
Source: Stellar MLS #T3401307 Report a problem | ||
| 10/26/2022 | Listed for sale | $650,000+103.1%$498/sqft |
Source: Stellar MLS #T3401307 Report a problem | ||
| 10/19/2022 | Listing removed | -- |
Source: Zillow Rental Manager Report a problem | ||
| 10/10/2022 | Listed for rent | $3,600$3/sqft |
Source: Zillow Rental Manager Report a problem | ||
| 10/10/2022 | Listing removed | -- |
Source: Stellar MLS #T3401307 Report a problem | ||
| 10/11/2013 | Sold | $320,000+120.7%$245/sqft |
Source: Stellar MLS #T2586304 Report a problem | ||
| 9/28/2000 | Sold | $145,000+93.3%$111/sqft |
Source: Public Record Report a problem | ||
| 9/16/1997 | Sold | $75,000$57/sqft |
Source: Public Record Report a problem | ||
Public tax history
| Year | Property taxes | Tax assessment |
|---|---|---|
| 2025 | $5,346 +7.6% | $303,268 +2.9% |
| 2024 | $4,967 +2.6% | $294,721 +3% |
| 2023 | $4,840 +2.8% | $286,137 +3% |
| 2022 | $4,708 +1.3% | $277,803 +3% |
| 2021 | $4,649 +1% | $269,712 +1.4% |
| 2020 | $4,601 +2% | $265,988 +2.3% |
| 2019 | $4,513 | $260,008 +1.9% |
| 2018 | $4,513 +0.8% | $255,160 -14.4% |
| 2017 | $4,476 +1.5% | $298,079 +21.8% |
| 2016 | $4,409 +3.1% | $244,772 +0.7% |
| 2015 | $4,278 +1.4% | $243,071 +0.8% |
| 2014 | $4,220 | $241,142 +76.9% |
| 2013 | $4,220 +108.6% | $136,296 +2.4% |
| 2012 | $2,023 -13.9% | $133,111 -10.1% |
| 2011 | $2,350 -14.7% | $148,016 -11.8% |
| 2010 | $2,754 0% | $167,870 +0.4% |
| 2009 | $2,755 -0.3% | $167,120 +0.1% |
| 2008 | $2,764 -7% | $166,953 +3% |
| 2007 | $2,971 -5.8% | $162,090 +2.5% |
| 2006 | $3,154 +0.5% | $158,137 +3% |
| 2005 | $3,137 | $153,531 +3% |
| 2004 | -- | $149,059 +1.9% |
| 2003 | -- | $146,280 +2.4% |
| 2002 | -- | $142,852 +1.6% |
| 2001 | -- | $140,602 +24.2% |
| 2000 | $2,249 | $113,249 |
Find assessor info on the county website
Neighborhood: Golf View
Nearby homes
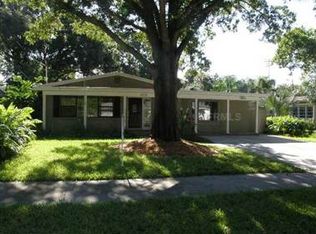
- $1,680,7003 bd2 ba2k sqft1040 S Sterling Ave, Tampa, FL 33629Off Market
- $866,0003 bd2 ba1.9k sqft1038 S Sterling Ave, Tampa, FL 33629Off Market
- $779,6003 bd2 ba1.5k sqft1039 S Frankland Rd, Tampa, FL 33629Off Market
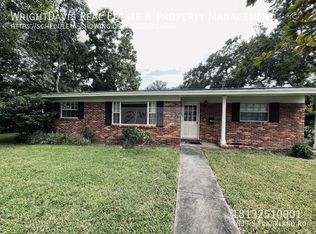
- $787,3002 bd2 ba1.2k sqft1041 S Sterling Ave, Tampa, FL 33629Off Market
- $1,149,8004 bd3 ba2.6k sqft1035 S Frankland Rd, Tampa, FL 33629Off Market
- $961,5003 bd2 ba1.7k sqft1036 S Sterling Ave, Tampa, FL 33629Off Market
- $1,699,3004 bd4 ba3.6k sqft1033 S Frankland Rd, Tampa, FL 33629Off Market
- $990,0004 bd3 ba2k sqft1035 S Sterling Ave, Tampa, FL 33629Sold
Nearby schools
GreatSchools rating
- 10/10Roosevelt Elementary SchoolGrades: PK-5Distance: 0.7 mi
- 10/10Coleman Middle SchoolGrades: 6-8Distance: 0.9 mi
- 8/10Plant High SchoolGrades: 9-12Distance: 0.2 mi
Schools provided by the listing agent
- Elementary: Roosevelt-HB
- Middle: Coleman-HB
- High: Plant-HB
Source: Stellar MLS. This data may not be complete. We recommend contacting the local school district to confirm school assignments for this home.
Get a cash offer in 3 minutes
Find out how much your home could sell for in as little as 3 minutes with a no-obligation cash offer.
Estimated market value
$647,000
Get a cash offer in 3 minutes
Find out how much your home could sell for in as little as 3 minutes with a no-obligation cash offer.
Estimated market value
$647,000
- Florida
- Hillsborough County
- Tampa
- 33629
- Golf View
- 1042 S STERLING AVENUE
Nearby cities
Nearby neighborhoods
Nearby zip codes
Other Tampa Topics
