Skip main navigation
Off market
  • $1,051,500

    1042 SW 131st St, Newberry, FL 32669

    4beds
    3,362sqft
    SingleFamily
    Built in 2021
    8,276 Square Feet Lot
    $1,051,500 Zestimate®
    $313/sqft
    $4,973 Estimated rent

    Home value

    $1,051,500

    $988,000 - $1.11M

    $4,973/mo

    Zestimate® history
    Loading
    Loading...

    Owner options

    List your home for rent

    $4,973/mo

    Rent Zestimate®

    Find your next renter with Zillow Rental Manager. Plus, with online applications, you can quickly screen prospective tenants – for free.

    Learn more

    $4,973/mo

    Rent Zestimate®

    Refinance and save

    $7,616/mo

    Est. payment

    Refinancing to a lower rate could help reduce your monthly payments and save thousands over the life of the loan.

    See today's rates

    $7,616/mo

    Est. payment

    Explore your selling options

    Work with a Zillow partner agent

    Leverage their expertise and Zillow's premium Showcase listings to get your home seen by more buyers.

    Get started

    List with your own agent

    Get your home in front of millions of buyers by listing it on Zillow.

    Learn how to do it

    Sell it yourself

    Take full control of how buyers see your home on Zillow by listing For Sale by Owner (FSBO).

    List your home

    What's special

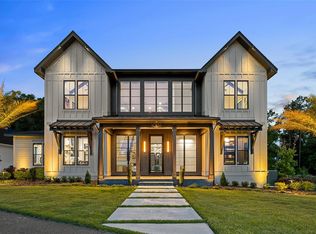
    This 2021 Spring Parade of Home masterpiece is beautifully built by Barry Bullard Homes, is a unique three-way split floor plan with owner and guest suites downstairs and two guest bedrooms with a flex room upstairs. The owner's suite is complete with two separate walk-in closets equipped with laminate shelving and the luxury bathroom features separate vanities, a free standing soaking tub and a shower with 2 shower heads. This home has a gourmet kitchen featuring a large island and quartz countertops. It is equipped with Bosch stainless appliances featuring a 36" dual fuel pro-style range, microwave drawer and a French door refrigerator. Family room features stack back sliding glass doors that open to the covered lanai and open courtyard; a ventless gas fireplace with painted brick façade and built-in cabinets and shelving for storage. The family room ceiling is beautifully detailed with tongue & groove and beams. There is distressed wood flooring throughout the first floor. Home is complete with saltwater pool w/travertine pavers and professionally landscaped. Under Construction and will be available Spring 2021.

    This property is off market, which means it's not currently listed for sale or rent on Zillow. This may be different from what's available on other websites or public sources.

    Facts & features

    Interior

    Bedrooms & bathrooms
    • Bedrooms: 4
    • Bathrooms: 4
    • Full bathrooms: 3
    • 1/2 bathrooms: 1
    Heating
    • Heat pump, Electric, Gas
    Cooling
    • Central
    Appliances
    • Included: Dishwasher, Microwave, Refrigerator
    Features
    • Upgraded Ceiling Detail, Fireplace - Ventless
    • Flooring: Tile, Carpet, Hardwood
    • Has fireplace: Yes
    Interior area
    • Total interior livable area: 3,362 sqft

    Property

    Parking
    • Total spaces: 2
    • Parking features: Carport, Garage - Attached
    Features
    • Exterior features: Other
    • Pool features: In-Ground, Saltwater
    • Fencing: Wood, Privacy
    Lot
    • Size: 8,276 sqft
    Details
    • Parcel number: 04333119444

    Construction

    Type & style
    • Home type: SingleFamily
    Materials
    • brick
    • Roof: Asphalt
    Condition
    • Year built: 2021

    Community & neighborhood

    Location
    • Region: Newberry

    HOA & financial

    HOA
    • Has HOA: Yes
    • HOA fee: $145 monthly

    Other

    Other facts
    • Class: Residential
    • Appliances/Equipment: Refrigerator, Dishwasher, Microwave, Oven/Stove
    • Floors: Carpet, Tile, Wood - Hardwood
    • Property Access/Road Info: Public Maintained, Paved
    • Exterior Finish: Hardiboard/Concr Siding, Brick
    • Exterior Misc: Patio/Lanai/Porch-Covered, Patio/Lanai/Porch-Open, Other, Irrigation System, Courtyard
    • Fencing: Wood, Privacy
    • Construction Type: Frame, Foundation-Slab
    • Interior Layout: Laundry Closet, Master Downstairs, Family Room, Bonus (Not Inc in Bd #), Pantry
    • Heating and Cooling: Central Cool/Electric, Heat Pump
    • Hot Water Source: Gas, Tankless
    • Lot Info: Sidewalks, Rectangular-shaped
    • Neighborhood Amenities: Green Space, Sidewalks, Street Lights, Underground Utilities, Clubhouse, Pool, Tennis Court(s), Curb, Restrictive Covenants, Town Center, Playground, Trails
    • Parking: Side/Rear Car Entry, Driveway, Attached Garage/Carport
    • Pool Features: In-Ground, Saltwater
    • Roof: Shingle
    • Utilities - Other: Internet Available, Natural Gas, Cable TV Available, Sewer, Metered Water - GRU
    • Style: 2 Story, Courtyard
    • Utilities Provider: GRU, Clay Electric
    • Green Features: Insulated Windows, Low-E Windows, Reclaim Water Irrigation, Fiberglass Batt, Icynene
    • Pool Y/N: Yes
    • Association Fee Paid: Quarterly
    • Bathroom Features: Tub/Shower Combo, Separate Tub- Garden, Sink - Dual, Walk-In Shower, Exhaust Fan, Water Closet/Priv Toilet, Multiple Shower Heads
    • Road Ownership: City/County
    • Stated HOA Fees Cover: All Neighborhd Amenities
    • Interior Features: Upgraded Ceiling Detail, Fireplace - Ventless
    • Association Fee Amount: 435
    • Dining Area: Eat-In Kitchen, Separate Dining Room, Breakfast Bar
    • Condition: Under Construction
    • Taxes - Annual: 0
    • Parcel Number: 04333-119-444
    • Legal Description: Town of Tioga, Lot #444 Phase 19, Plat Book 36 Page 69

    Price history

    DateEventPrice
    4/28/2021Sold$880,000+534.9%$262/sqft
    Source: Public Record Report a problem
    6/2/2020Sold$138,600$41/sqft
    Source: Public Record Report a problem

    Public tax history

    YearProperty taxesTax assessment
    2025$13,180 +1.5%$659,817 +2.9%
    2024$12,984 +1.5%$641,222 +3%
    2023$12,793 -0.6%$622,545 -0.4%
    2022$12,867 +376.2%$625,147 +443.6%
    2021$2,702 $115,000

    Find assessor info on the county website

    Neighborhood: 32669

    Nearby schools

    GreatSchools rating
    Schools provided by the listing agent
    • Elementary: Meadowbrook Elem
    • Middle: Kanapaha Middle
    • High: Buchholz High

    Source: The MLS. This data may not be complete. We recommend contacting the local school district to confirm school assignments for this home.

    Get a cash offer in 3 minutes
    Find out how much your home could sell for in as little as 3 minutes with a no-obligation cash offer.
    Estimated market value
    $1,051,500
    Get a cash offer in 3 minutes
    Find out how much your home could sell for in as little as 3 minutes with a no-obligation cash offer.
    Estimated market value
    $1,051,500