Skip main navigation
Off market
  • $863,900

    1042 SW Keats Ave, Palm City, FL 34990

    4beds
    2,691sqft
    SingleFamily
    Built in 2004
    0.51 Acres Lot
    $863,900 Zestimate®
    $321/sqft
    $5,734 Estimated rent

    Home value

    $863,900

    $803,000 - $933,000

    $5,734/mo

    Zestimate® history
    Loading
    Loading...

    Owner options

    List your home for rent

    $5,734/mo

    Rent Zestimate®

    Find your next renter with Zillow Rental Manager. Plus, with online applications, you can quickly screen prospective tenants – for free.

    Learn more

    $5,734/mo

    Rent Zestimate®

    Refinance and save

    $5,791/mo

    Est. payment

    Refinancing to a lower rate could help reduce your monthly payments and save thousands over the life of the loan.

    See today's rates

    $5,791/mo

    Est. payment

    Explore your selling options

    Work with a Zillow partner agent

    Leverage their expertise and Zillow's premium Showcase listings to get your home seen by more buyers.

    Get started

    List with your own agent

    Get your home in front of millions of buyers by listing it on Zillow.

    Learn how to do it

    Sell it yourself

    Take full control of how buyers see your home on Zillow by listing For Sale by Owner (FSBO).

    List your home

    What's special

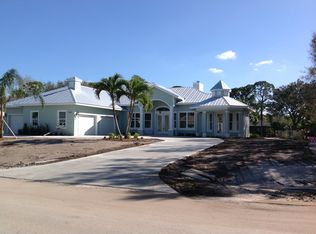
    Welcome home to your beautifully updated 4 BR + Den/3 BA/3 CG, pool home on a 1/2 acre corner lot in lovely Westwood Country Estates. Highly desired Great Room showcases magnificent 12' tray ceiling & crown molding. Chef's kitchen will surely delight with plentiful soft-close wood cabinetry, center prep island, granite counters, S/S appliances and offering a gas cooking range plus large eat-in kitchen overlooking your sparkling pool. Your triple split plan offers a large master suite with sitting area, newer bath vanities, large soaking tub & separate shower. 3 additional oversized bedrooms, one ensuite. Your screened-in salt water heated pool & spa will offer hours of family enjoyment! New A/C, metal roof, complete storm panels & security system offers peace of mind. Low HOA plus A+ rated Palm City schools.

    This property is off market, which means it's not currently listed for sale or rent on Zillow. This may be different from what's available on other websites or public sources.
    Facts & features

    Interior

    Bedrooms & bathrooms
    • Bedrooms: 4
    • Bathrooms: 3
    • Full bathrooms: 3
    Heating
    • Other
    Cooling
    • Central
    Appliances
    • Included: Dishwasher, Dryer, Microwave, Refrigerator, Washer
    Features
    • Foyer, Pantry, Split Bedroom, Entry Lvl Lvng Area, Laundry Tub, Volume Ceiling
    • Flooring: Tile, Carpet, Laminate
    • Has fireplace: No
    Interior area
    • Total interior livable area: 2,691 sqft

    Property

    Parking
    • Parking features: Garage - Attached
    Features
    • Exterior features: Wood
    • Has spa: Yes
    Lot
    • Size: 0.51 Acres
    Details
    • Parcel number: 023840001000001304

    Construction

    Type & style
    • Home type: SingleFamily
    Materials
    • Wood
    • Roof: Metal
    Condition
    • Year built: 2004

    Utilities & green energy

    • Utilities for property: Public Water, Septic, Electric Available

    Community & neighborhood

    Location
    • Region: Palm City

    Other

    Other facts
    • Construction: Concrete Block
    • Cooling: Electric
    • Exterior Features: Auto Sprinkler, Outdoor Shower, Covered Patio, Screened Patio, Well Sprinkler, Zoned Sprinkler, Cabana
    • Governing Bodies: HOA
    • Heating: Central, Electric
    • Homeowners Assoc: Mandatory
    • Parking: 2+ Spaces, Side/Rear Garage Entry, Driveway
    • Pets Allowed: Yes
    • Private Pool: Salt Water, Freeform
    • Property Type: Residential
    • Utilities: Public Water, Septic, Electric Available
    • Equip Appl Included: Disposal, Smoke Detector, Auto Garage Open, Water Filter-Owned, Range - Gas, Water Heater - Gas
    • Front Exp: W
    • Furnishings: Unfurnished
    • Dining Area: Snack Bar, Eat-In Kitchen, Formal, Breakfast Area
    • Interior Features: Foyer, Pantry, Split Bedroom, Entry Lvl Lvng Area, Laundry Tub, Volume Ceiling
    • Special Info: Disclosure
    • Lot Description: Corner Lot
    • Design: Ranch
    • Numberof Pets: 3+ Pets
    • Pet Size: 51+ lbs
    • Road: Paved, Public
    • Security: Burglar Alarm, Motion Detector
    • Maintenance Fee Incl: Common Areas
    • Master Bedroom Bath: Mstr Bdrm - Ground, Mstr Bdrm - Sitting, Dual Sinks, Separate Shower, Separate Tub
    • Window Treatments: Plantation Shutters, Blinds, Rods
    • Last Change Type: Pending W/Cont
    • Acre: 1/2 to < 1 Acre
    • Storm Protection: Complete Panel Shutters
    • Geocode Source: Google
    • Legal Desc: WESTWOOD COUNTRY ESTATES, LOT 13 PI# 2-38-40-001-0
    • Parcel Number: 0238400010000013040000

    Price history

    DateEventPrice
    4/30/2019Sold$495,000-0.8%$184/sqft
    Source: Martin County REALTORS® of the Treasure Coast (MCRTC) #M20017058 Report a problem
    3/29/2019Pending sale$499,000$185/sqft
    Source: Keller Williams Realty #M20017058 Report a problem
    3/29/2019Listed for sale$499,000+81.5%$185/sqft
    Source: Keller Williams Realty #M20017058 Report a problem
    10/25/2012Sold$275,000$102/sqft
    Source: Public Record Report a problem
    10/4/2012Pending sale$275,000$102/sqft
    Source: RLM Properties Inc #R3303135 Report a problem
    9/17/2012Price change$275,000-4.8%$102/sqft
    Source: RLM Properties Inc #R3303135 Report a problem
    8/15/2012Listed for sale$288,900-19.5%$107/sqft
    Source: RLM Properties Inc #R3303135 Report a problem
    9/30/2011Listing removed$359,000$133/sqft
    Source: Premier Realty Group #352690 Report a problem
    6/3/2011Price change$359,000-2.7%$133/sqft
    Source: Premier Realty Group #352690 Report a problem
    12/17/2010Price change$369,000-7.5%$137/sqft
    Source: Premier Realty Group #352690 Report a problem
    11/18/2010Price change$399,000-6.1%$148/sqft
    Source: Premier Realty Group #352690 Report a problem
    10/13/2010Price change$425,000-5.3%$158/sqft
    Source: Premier Realty Group #352690 Report a problem
    9/22/2010Price change$449,000-4.5%$167/sqft
    Source: Premier Realty Group #352690 Report a problem
    8/25/2010Price change$470,000-5.1%$175/sqft
    Source: Premier Realty Group #352690 Report a problem
    7/11/2010Listed for sale$495,000+518.8%$184/sqft
    Source: Premier Realty Group #352690 Report a problem
    5/5/2003Sold$80,000-63%$30/sqft
    Source: Public Record Report a problem
    10/6/1998Sold$216,200$80/sqft
    Source: Public Record Report a problem

    Public tax history

    YearProperty taxesTax assessment
    2025$4,774 -0.6%$315,360 +2.9%
    2024$4,803 +2.1%$306,473 +3%
    2023$4,704 +3.8%$297,547 +3%
    2022$4,531 -0.1%$288,881 +3%
    2021$4,536 +2.4%$280,467 +1.4%
    2020$4,431 -22.7%$276,595 -20.3%
    2019$5,733 $347,210 +1%
    2018$5,733 +21.7%$343,860 +23.3%
    2017$4,710 $278,910 +8.1%
    2016-- $258,020 -3.7%
    2015-- $267,830 +12.1%
    2014-- $238,950 -3%
    2013-- $246,320 -13.5%
    2012-- $284,770 -1.4%
    2011-- $288,880 -2.5%
    2010-- $296,260 -9.5%
    2009-- $327,540 -17.6%
    2008-- $397,260 -5.8%
    2007$4,533 -11.2%$421,709 +2.5%
    2006$5,102 $411,423 +3%
    2005-- $399,440

    Find assessor info on the county website

    Neighborhood: 34990

    Nearby schools

    GreatSchools rating
    Schools provided by the listing agent
    • Elementary: Bessey Creek
    • Middle: Hidden Oaks
    • High: Martin County

    Source: The MLS. This data may not be complete. We recommend contacting the local school district to confirm school assignments for this home.

    Get a cash offer in 3 minutes
    Find out how much your home could sell for in as little as 3 minutes with a no-obligation cash offer.
    Estimated market value
    $863,900
    Get a cash offer in 3 minutes
    Find out how much your home could sell for in as little as 3 minutes with a no-obligation cash offer.
    Estimated market value
    $863,900