Skip main navigation
Active
  • Price cut: $4K (6/22)
    $215,000

    1042 Saint Scholastica St, Slidell, LA 70460

    4beds
    2,254sqft
    : 
    Loading
    Get pre-qualified
    Single Family Residence
    Built in 1967
    0.32 Acres Lot
    $216,200 Zestimate®
    $95/sqft
    $-- HOA

    What's special

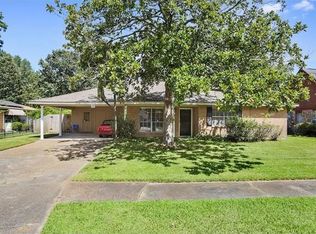
    Energy worries, storm season, and surprise expenses solved—right here. This 4BR/3BA home is built for resilience and everyday ease. With owned solar panels and a whole-home generator, you’ll keep the lights on and your bills predictable when others go dark. Plus, this address qualifies for low-cost flood insurance, delivering peace of mind without premium price tags. Inside, the flow is made for real life and gatherings: Formal dining connects to a well-planned kitchen and a sunny breakfast nook—perfect for weekday routines and holiday spreads. From the kitchen, step into a bright sunroom or out to the fenced backyard with a patio and fire pit for effortless evenings outdoors. A converted garage creates a generous bonus space—ideal for a home theater, gym, playroom, or creative studio. Energy-efficient. Storm-ready. Move-in ready. For buyers seeking comfort without the headaches, this home answers the “what ifs” so you can simply live. Need even more room? The converted garage offers a huge flexible bonus space — perfect for a home theater, gym, or playroom. One more reason to love this address: it qualifies for low-cost flood insurance, so you can enjoy true peace of mind without the premiums that usually come with it. Energy-efficient. Storm-ready. Move-in ready. This is the worry-free home you've been searching for.
    205 days
    |
    383
    |
    30
    |

    Zillow last checked:

    Listing updated:

    Listed by:

    Chaliese Crow 985-503-3597,

    Engel & Volkers Slidell - Mandeville 985-646-2111

    Source: GSREIN,MLS#: 2534927MLS Logo

    Loading...

      Facts & features

      Interior

      Bedrooms & bathrooms
      • Bedrooms: 4
      • Bathrooms: 2
      • Full bathrooms: 2
      Primary bedroom
      • Description: Flooring: Carpet
      • Level: Lower
      • Dimensions: 13.3x13.7
      Bedroom
      • Description: Flooring: Carpet
      • Level: Lower
      • Dimensions: 10.4x11.1
      Bedroom
      • Description: Flooring: Carpet
      • Level: Lower
      • Dimensions: 10.4x10.9
      Bedroom
      • Description: Flooring: Carpet
      • Level: Lower
      • Dimensions: 10.4x10.9
      Primary bathroom
      • Level: Lower
      • Dimensions: 4.8x10
      Bathroom
      • Level: Lower
      • Dimensions: 8.3x6.8
      Other
      • Description: Flooring: Carpet
      • Level: Lower
      • Dimensions: 7.3x6.10
      Breakfast room nook
      • Level: Lower
      • Dimensions: 6x8
      Dining room
      • Description: Flooring: Laminate,Simulated Wood
      • Level: Lower
      • Dimensions: 13.7x15.1
      Kitchen
      • Level: Lower
      • Dimensions: 14.3x8
      Living room
      • Description: Flooring: Laminate,Simulated Wood
      • Level: Lower
      • Dimensions: 15.11x12
      Other
      • Description: Flooring: Carpet
      • Level: Lower
      • Dimensions: 18.4x19.8
      Sitting room
      • Description: Flooring: Laminate,Simulated Wood
      • Level: Lower
      • Dimensions: 11.2x12
      Sunroom
      • Level: Lower
      • Dimensions: 18.2x11.10
      Heating
      • Central
      Cooling
      • Central Air, 1 Unit
      Appliances
      • Included: Cooktop, Oven
      • Laundry: Washer Hookup, Dryer Hookup
      Features
      • Has fireplace: No
      • Fireplace features: None
      Interior area
      • Total structure area: 2,513
      • Total interior livable area: 2,254 sqft

      Property

      Parking
      • Total spaces: 3
      • Parking features: Driveway, Three or more Spaces
      • Has uncovered spaces: Yes
      Features
      • Levels: One
      • Stories: 1
      • Patio & porch: Other
      • Exterior features: Fence
      • Pool features: None
      Lot
      • Size: 0.32 Acres
      • Dimensions: 75' x 119'
      • Features: Outside City Limits, Rectangular Lot
      Details
      • Parcel number: 90511
      • Special conditions: None

      Construction

      Type & style
      • Home type: SingleFamily
      • Architectural style: Ranch
      • Property subtype: Single Family Residence
      Materials
      • Brick
      • Foundation: Slab
      • Roof: Shingle
      Condition
      • Very Good Condition
      • Year built: 1967

      Utilities & green energy

      • Electric: Generator
      • Sewer: Public Sewer
      • Water: Public

      Community & HOA

      Community
      • Subdivision: Carolyn Park
      HOA
      • Has HOA: No
      Location
      • Region: Slidell

      Financial & listing details

      • Price per square foot: $95/sqft
      • Date on market: 12/17/2025

        Estimated market value

        $216,200

        $205,000 - $227,000

        $1,946/mo

        Price history

        DateEventPrice
        6/22/2026Price change$215,000-1.8%$95/sqft
        Source: GSREIN #2534927 Report a problem
        1/31/2026Price change$219,000-0.5%$97/sqft
        Source: GSREIN #2534927 Report a problem
        12/17/2025Listed for sale$220,000$98/sqft
        Source: GSREIN #2534927 Report a problem
        5/13/2020Sold--
        Source: GSREIN #2246980 Report a problem
        12/11/2019Sold--
        Source: GSREIN #2191376 Report a problem

        Public tax history

        Tax history is unavailable.

        Monthly payment

        Est. payment

        Payment breakdown

        Explore the cost of this home by adjusting the details. Changes won't be saved.
        All calculations are estimates and provided by Zillow, Inc. for informational purposes only. Actual amounts may vary.
        HOA fees may include property taxes on listings classified as Co-Ops. Contact the listing agent and/or owner for fee details.
        Mortgage interest rates are dependent on a number of factors, including credit score, down payment, and repayment length. Interest rate data provided by Zillow Group Marketplace, Inc. as of 1/1/1970 from various mortgage lenders with which we have lead or other similar arrangements; the Estimated Payment is an average of those rates.
        See how much you could borrow to make a competitive offer.

        Climate risks

        Neighborhood: 70460

        Getting around

        15 / 100
        Car-Dependent
        40 / 100
        Somewhat Bikeable

        Nearby schools

        GreatSchools rating

        A local agent can set up tours, give advice and negotiate with sellers.

        A local lender can help you make sure your offer is ready when you are.

        Browse local experts

        Similar homes