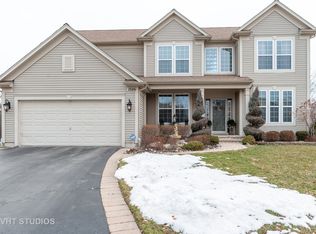
Welcome to this stunning home in the highly sought-after Red Wing View neighborhood - where style, comfort, and functionality come together beautifully. From the moment you arrive, you'll feel the warmth and charm that make this home truly special. Step inside and you're immediately greeted by a sprawling foyer featuring soaring volume ceilings and gorgeous luxury vinyl flooring that flows seamlessly throughout the main level. The open, airy feel sets the tone for the rest of the home. The formal living room is filled with natural light and offers the perfect setting for entertaining guests or enjoying quiet evenings. Just beyond, the adjacent dining room provides an elegant space for hosting dinner parties, holiday gatherings, or special celebrations. Through French doors, you'll find a versatile main-level office - ideal for working from home, creating a craft space, setting up a playroom, or designing the perfect study area. The flexibility of this room allows it to grow with your needs. Head back to the true heart of the home - the kitchen. Designed for both everyday living and entertaining, this space boasts abundant cabinetry, a center island, stainless steel appliances, a comfortable eating area, and a convenient tech desk. Large windows frame stunning backyard views, making meal prep and morning coffee even more enjoyable. Step outside to your brick paver patio complete with a built-in fire pit - the ultimate outdoor entertaining space. Whether you're hosting summer barbecues, cozy fall evenings by the fire, or simply relaxing under the stars, this backyard is designed for making memories. The family room is simply spectacular, featuring dramatic volume ceilings, a cozy fireplace, and an abundance of natural light pouring in through expansive floor-to-ceiling windows. It's the perfect gathering space for family and friends. Convenience continues with a main-level half bath and a functional mudroom/laundry room that helps keep everyday life organized and effortless. Upstairs, retreat to your luxurious Primary Suite featuring luxury vinyl flooring, a spacious walk-in closet, and a beautifully appointed en suite bath complete with double sink vanities, a soaking tub, and a separate shower - your own private sanctuary at the end of the day. Three additional generously sized bedrooms and a full bathroom complete the upper level, offering comfort and space for everyone. The basement provides incredible potential and is ready for your personal touches. With ample storage and room to expand, you can create anything you've always dreamed of. This Red Wing View beauty truly has it all - space, style, warmth, and endless possibilities. Welcome Home.
Closed
Zillow last checked:
Listing updated:
Bought with:
Lisa Wolf
Keller Williams North Shore West
Tracy Botten
Keller Williams North Shore West
Source: MRED as distributed by MLS GRID,MLS#: 12560048
Price history
| Date | Event | Price |
|---|---|---|
| 3/27/2026 | Sold | $474,900+5.5%$197/sqft |
Source:  MRED as distributed by MLS GRID #12560048 Report a problem MRED as distributed by MLS GRID #12560048 Report a problem | ||
| 2/23/2026 | Contingent | $450,000$187/sqft |
Source: MRED as distributed by MLS GRID #12560048 Report a problem | ||
| 2/21/2026 | Listed for sale | $450,000+2.3%$187/sqft |
Source: MRED as distributed by MLS GRID #12560048 Report a problem | ||
| 1/10/2025 | Sold | $440,000+0.9%$183/sqft |
Source: MRED as distributed by MLS GRID #12204161 Report a problem | ||
| 11/11/2024 | Contingent | $435,900$181/sqft |
Source: MRED as distributed by MLS GRID #12204161 Report a problem | ||
| 11/5/2024 | Listed for sale | $435,900+33.1%$181/sqft |
Source: MRED as distributed by MLS GRID #12204161 Report a problem | ||
| 1/11/2005 | Sold | $327,500$136/sqft |
Source: Public Record Report a problem | ||
Get a cash offer in 3 minutes
Find out how much your home could sell for in as little as 3 minutes with a no-obligation cash offer.
Estimated market value
$488,800
