Welcome home to this well-kept 2-bedroom, 2-bath end-unit townhome offering three levels of finished living space in a convenient New Lenox location. With a 1-car garage, an additional assigned parking space, and thoughtful updates throughout, this home offers a functional layout with plenty of space to spread out. The main level features a spacious living room filled with natural light that flows into the updated eat-in kitchen, complete with painted cabinetry, quartz countertops, stainless steel appliances, and plenty of cabinet space. Sliding glass doors lead to your private fenced patio, providing a great space for grilling, entertaining, or simply relaxing. Upstairs you'll find two generously sized bedrooms, including an oversized primary bedroom, along with a full bath. The finished basement adds valuable living space with a large recreation room, a second full bathroom, and a separate laundry and storage area-ideal for a family room, home office, workout space, or playroom. Additional updates include newer upstairs windows (2019), a newer furnace, updated kitchen appliances, and built-in shelving in the laundry area for additional storage. The HOA has also completed major exterior improvements, including the roof (2017) and PVC privacy fencing throughout the community. Conveniently located near shopping, restaurants, parks, schools, and major roadways, this home offers the space, updates, and location that make everyday living easy.
Contingent
$250,000
1042 Schoolgate Rd, New Lenox, IL 60451
2beds
1,200sqft
:
Get pre-qualified$1,972/mo
Townhouse, Condominium, Single Family Residence
Built in 1991
-- sqft lot
$250,800 Zestimate®
$208/sqft
$215/mo HOA
What's special
- 35 days |
- 177 |
- 3 |
Likely to sell faster than
Zillow last checked:
Listing updated:
Listed by:
Elias Masud 773-466-7150,
Compass,
Zach Gallan,
Compass
Source: MRED as distributed by MLS GRID,MLS#: 12700137
Facts & features
Interior
Bedrooms & bathrooms
- Bedrooms: 2
- Bathrooms: 2
- Full bathrooms: 2
Rooms
- Room types: No additional rooms
Primary bedroom
- Features: Flooring (Carpet), Window Treatments (Blinds)
- Level: Second
- Area: 192 Square Feet
- Dimensions: 12X16
Bedroom 2
- Features: Flooring (Carpet), Window Treatments (Blinds)
- Level: Second
- Area: 132 Square Feet
- Dimensions: 12X11
Dining room
- Features: Flooring (Ceramic Tile)
- Level: Main
- Area: 90 Square Feet
- Dimensions: 9X10
Family room
- Features: Flooring (Ceramic Tile)
- Level: Basement
- Area: 288 Square Feet
- Dimensions: 16X18
Kitchen
- Features: Kitchen (Eating Area-Table Space), Flooring (Ceramic Tile)
- Level: Main
- Area: 108 Square Feet
- Dimensions: 9X12
Laundry
- Features: Flooring (Other)
- Level: Basement
- Area: 100 Square Feet
- Dimensions: 10X10
Living room
- Features: Flooring (Wood Laminate)
- Level: Main
- Area: 224 Square Feet
- Dimensions: 16X14
Heating
- Natural Gas
Cooling
- Central Air
Appliances
- Included: Range, Microwave, Dishwasher, Refrigerator, Washer, Dryer, Disposal, Gas Water Heater
- Laundry: In Unit, Sink
Features
- Basement: Finished,Full
Interior area
- Total structure area: 0
- Total interior livable area: 1,200 sqft
Property
Parking
- Total spaces: 2
- Parking features: Asphalt, Garage Door Opener, Yes, Garage Owned, Detached, Assigned, Owned, Garage
- Garage spaces: 1
- Has uncovered spaces: Yes
Accessibility
- Accessibility features: No Disability Access
Features
- Patio & porch: Patio
Lot
- Features: Common Grounds
Details
- Additional structures: None
- Parcel number: 1508271020471001
- Special conditions: None
- Other equipment: Sump Pump, Backup Sump Pump;
Construction
Type & style
- Home type: Townhouse
- Property subtype: Townhouse, Condominium, Single Family Residence
Materials
- Vinyl Siding
- Foundation: Concrete Perimeter
- Roof: Asphalt
Condition
- New construction: No
- Year built: 1991
Utilities & green energy
- Electric: Circuit Breakers
- Sewer: Public Sewer
- Water: Lake Michigan
Community & HOA
HOA
- Has HOA: Yes
- Services included: Insurance, Exterior Maintenance, Lawn Care, Snow Removal
- HOA fee: $215 monthly
Location
- Region: New Lenox
Financial & listing details
- Price per square foot: $208/sqft
- Tax assessed value: $194,958
- Annual tax amount: $4,625
- Date on market: 7/9/2026
- Ownership: Condo
Estimated market value
$250,800
$238,000 - $263,000
$2,287/mo
Price history
| Date | Event | Price |
|---|---|---|
| 7/15/2026 | Contingent | $250,000$208/sqft |
Source:  MRED as distributed by MLS GRID #12700137 Report a problem MRED as distributed by MLS GRID #12700137 Report a problem | ||
| 7/9/2026 | Listed for sale | $250,000+71.2%$208/sqft |
Source: MRED as distributed by MLS GRID #12700137 Report a problem | ||
| 6/11/2019 | Sold | $146,000$122/sqft |
Source: MRED as distributed by MLS GRID #10354090 Report a problem | ||
| 5/5/2019 | Pending sale | $146,000$122/sqft |
Source: CRIS Realty #10354090 Report a problem | ||
| 5/5/2019 | Listed for sale | $146,000$122/sqft |
Source: CRIS Realty #10354090 Report a problem | ||
| 5/2/2019 | Pending sale | $146,000$122/sqft |
Source: CRIS Realty #10354090 Report a problem | ||
| 4/24/2019 | Listed for sale | $146,000+17.7%$122/sqft |
Source: CRIS Realty #10354090 Report a problem | ||
| 6/18/2014 | Sold | $124,000-4.5%$103/sqft |
Source: MRED as distributed by MLS GRID #08509096 Report a problem | ||
| 5/4/2014 | Pending sale | $129,900$108/sqft |
Source: CENTURY 21 Pride Realty #08509096 Report a problem | ||
| 1/4/2014 | Price change | $129,900-3%$108/sqft |
Source: CENTURY 21 Pride Realty #08509096 Report a problem | ||
| 12/3/2013 | Price change | $133,900-2.6%$112/sqft |
Source: All Dimensions Realty, Inc. #08443698 Report a problem | ||
| 9/15/2013 | Listed for sale | $137,500+9.1%$115/sqft |
Source: All Dimensions Realty, Inc. #08443698 Report a problem | ||
| 4/30/2003 | Sold | $126,000+29.9%$105/sqft |
Source: Public Record Report a problem | ||
| 7/12/2000 | Sold | $97,000+5.4%$81/sqft |
Source: Public Record Report a problem | ||
| 8/30/1996 | Sold | $92,000$77/sqft |
Source: Public Record Report a problem | ||
Public tax history
| Year | Property taxes | Tax assessment |
|---|---|---|
| 2024 | $4,625 +4.9% | $64,986 +9.7% |
| 2023 | $4,408 +4.9% | $59,240 +8.5% |
| 2022 | $4,203 +5.8% | $54,574 +6.3% |
| 2021 | $3,972 +3.2% | $51,325 +3.7% |
| 2020 | $3,849 +4.7% | $49,494 +3.2% |
| 2019 | $3,674 +2.7% | $47,959 +3.6% |
| 2018 | $3,579 +5.5% | $46,306 +3% |
| 2017 | $3,392 +3.3% | $44,974 +2.8% |
| 2016 | $3,285 +3.7% | $43,770 +3.3% |
| 2015 | $3,167 | $42,392 +1.3% |
| 2014 | $3,167 +0.4% | $41,868 -1.3% |
| 2013 | $3,155 +0.5% | $42,432 -5.5% |
| 2012 | $3,141 +0.3% | $44,901 -5.5% |
| 2011 | $3,130 +0.6% | $47,514 -5% |
| 2010 | $3,110 +2.2% | $50,014 -2.5% |
| 2009 | $3,044 +2% | $51,296 |
| 2008 | $2,983 | $51,296 +3.5% |
| 2007 | -- | $49,562 +10% |
| 2006 | $2,712 +4.8% | $45,056 +9.5% |
| 2005 | $2,588 +7.9% | $41,147 +8% |
| 2004 | $2,399 +2.4% | $38,099 +8% |
| 2003 | $2,344 +14.5% | $35,277 +12% |
| 2002 | $2,047 +1.5% | $31,497 |
| 2001 | $2,016 +5.9% | $31,497 |
| 2000 | $1,904 | $31,497 |
Find assessor info on the county website
Monthly payment
Est. payment
Payment breakdown
Explore the cost of this home by adjusting the details. Changes won't be saved.Climate risks
Neighborhood: 60451
Nearby schools
GreatSchools rating
- 9/10Arnold J Tyler SchoolGrades: 1-3Distance: 0.3 mi
- 6/10Alex M Martino Jr High SchoolGrades: 7-8Distance: 0.9 mi
- 8/10Lincoln-Way Central High SchoolGrades: 9-12Distance: 2.5 mi
Schools provided by the listing agent
- District: 122
Source: MRED as distributed by MLS GRID. This data may not be complete. We recommend contacting the local school district to confirm school assignments for this home.
- $290,900-- bd-- ba1k sqft1040 Schoolgate Rd, New Lenox, IL 60451Off Market
- $273,600-- bd-- ba1k sqft1038 Schoolgate Rd, New Lenox, IL 60451Off Market
- $275,000-- bd-- ba1k sqft1036 Schoolgate Rd, New Lenox, IL 60451Off Market
- $219,7002 bd2 ba1k sqft1036 Schoolgate Rd #4, New Lenox, IL 60451Off Market
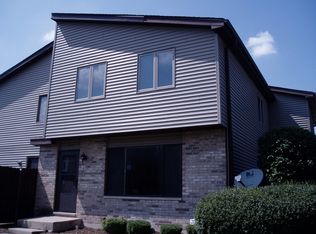
- $268,900-- bd-- ba1k sqft1034 Schoolgate Rd, New Lenox, IL 60451Off Market
- $215,0002 bd2 ba1.3k sqft1032 Schoolgate Rd, New Lenox, IL 60451Sold
- $252,6002 bd2 ba1k sqft1030 Schoolgate Rd, New Lenox, IL 60451Off Market
- $268,900-- bd-- ba1k sqft1028 Schoolgate Rd, New Lenox, IL 60451Off Market
A local agent can set up tours, give advice and negotiate with sellers.
A local lender can help you make sure your offer is ready when you are.
Similar homes
- $284,9003 bd3 ba1.6k sqft1675 Nelson Rd, New Lenox, IL 60451Active
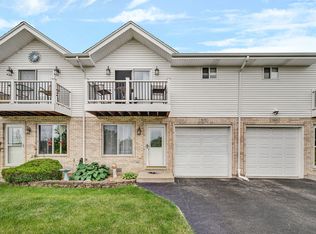 MLS ID #12696411, Erica Visny, Realtopia Real Estate Inc. MRED as distributed by MLS GRID
 - $219,9002 bd2 ba1.1k sqft19536 115th Ave Unit B, Mokena, IL 60448New
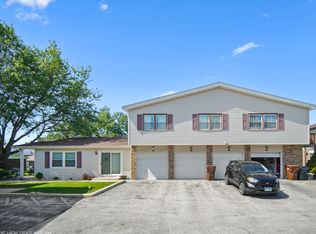 MLS ID #12729323, Christine Kaczmarski, CRIS Realty. MRED as distributed by MLS GRID
 - $--3 bd2 ba1.4k sqft19251 W Eaton Ave, Elwood, IL 60421Auction
 ServiceLink Auction
 - $275,0002 bd2 ba1.4k sqft16026 85th Pl, Tinley Park, IL 60487Active
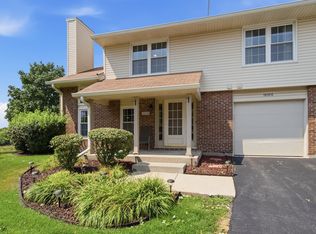 MLS ID #12709377, Robert Medinger, Keller Williams Preferred Rlty. MRED as distributed by MLS GRID
 - $283,0002 bd2 ba1.6k sqft4156 Caribou Ct #0, Joliet, IL 60431ActiveMLS ID #12652633, Rachel Derry, Town Center Realty LLC. MRED as distributed by MLS GRID
- $260,0004 bd2 ba1.5k sqft3740 167th Pl, Country Club Hills, IL 60478NewMLS ID #12728857, Ed Santos, eXp Realty. MRED as distributed by MLS GRID
- $270,0002 bd1 ba1.7k sqft124 Andrew Taras Ct #2D, Joliet, IL 60435ActiveMLS ID #12703378, Oscar Ochoa, Redfin Corporation. MRED as distributed by MLS GRID
- $275,0002 bd2 ba1.4k sqft1716 Willow Circle Dr #0, Crest Hill, IL 60403ActiveMLS ID #12718909, Mark Meers, Spring Realty. MRED as distributed by MLS GRID
- $279,9002 bd2 ba1.5k sqft2752 Harbor Dr, Joliet, IL 60431Price ChangeMLS ID #12724281, Raquel Goggin, CSC, Goggin Real Estate LLC. MRED as distributed by MLS GRID
- $240,0002 bd2 ba1.3k sqft4343 W Emerald Way St, Alsip, IL 60803ActiveMLS ID #12666176, Rafay Qamar, Real Broker LLC. MRED as distributed by MLS GRID
- $249,0002 bd2 ba1k sqft7318 Winthrop Way Unit 4, Downers Grove, IL 60516ActiveMLS ID #12718038, Christopher Hochstedt, CNC,GRI, Exit Real Estate Partners. MRED as distributed by MLS GRID
- $224,9004 bd2 ba1.6k sqft5943 Woodgate Dr, Matteson, IL 60443ActiveMLS ID #12723759, Sohail Salahuddin, eXp Realty. MRED as distributed by MLS GRID
- $280,0002 bd2 ba1.7k sqft15417 Aster St, Orland Park, IL 60462ActiveMLS ID #12723891, Marla Hosmer, Century 21 Harthside Realtors. MRED as distributed by MLS GRID
- $269,0003 bd2 ba1.2k sqft3843 153rd St, Midlothian, IL 60445NewMLS ID #12728352, Eric DeNaut, Coldwell Banker Realty. MRED as distributed by MLS GRID
- $285,0002 bd2 ba1.6k sqft11535 Settlers Pond Way APT 1-B, Orland Park, IL 60467ActiveMLS ID #12718499, Daniel Poole, First In Realty, Inc.. MRED as distributed by MLS GRID
- $249,0003 bd2 ba1.1k sqft328 Milburn Ave, Crete, IL 60417ActiveMLS ID #12680835, Cara Dulaitis, Re/Max 10. MRED as distributed by MLS GRID
- $275,0002 bd2 ba1.4k sqft17037 Circle Dr E #17037, Tinley Park, IL 60477ActiveMLS ID #12723015, Mark Vaccaro, ABR,CNC,SFR,SRES, Century 21 Circle. MRED as distributed by MLS GRID
- $209,9002 bd3 ba1.1k sqft1847 Towhee Ct, Joliet, IL 60435ActiveMLS ID #12671312, Adam Stary, eXp Realty. MRED as distributed by MLS GRID
- $302,0003 bd3 ba1.3k sqft17648 S Alta Dr, Lockport, IL 60441ActiveMLS ID #12667627, Amy Cumbee, CRIS Realty. MRED as distributed by MLS GRID
- $309,9004 bd3 ba1.5k sqft122 Azalea Cir Unit 122, Romeoville, IL 60446NewMLS ID #12729423, Lorena Ramirez-Carrillo, YUB Realty Inc. MRED as distributed by MLS GRID
