IMMEDIATE OCCUPANCY!!! The perfect blend of luxury and comfort in this custom-built masterpiece, gracefully positioned on a cul-de-sac street with tranquil views of a scenic pond. Surrounded by lush landscaping and a backyard oasis, peaceful retreat in the heart of the prestigious Triple Crown Golf and Country Club community. Graced by a grand two-story foyer where natural light pours into an open-concept design that exudes warmth and sophistication. Boasting rich hardwood flooring, high ceilings, and elegant finishes throughout. 5 spacious bedrooms (5th Bedroom is located on first floor), five baths, study, and a finished walkout lower level. Every detail has been meticulously maintained, allowing you to move in and immediately enjoy the lifestyle this home affords. Just minutes to top-rated schools, shopping, dining, recreation, interstates, the airport, and downtown Cincinnati. Convenient to our new Union Promenade featuring retail, restaurants and our award winning Children's Hospital.
Sold for $639,000
$639,000
1042 Spectacular Bid Dr, Union, KY 41091
5beds
4,200sqft
Single Family Residence, Residential
Built in 2003
0.36 Acres Lot
$642,000 Zestimate®
$152/sqft
$4,006 Estimated rent
Home value
$642,000
$597,000 - $693,000
$4,006/mo
Zestimate® history
Owner options
List your home for rent
$4,006/mo
Rent Zestimate®
Find your next renter with Zillow Rental Manager. Plus, with online applications, you can quickly screen prospective tenants – for free.
$4,006/mo
Rent Zestimate®
Refinance and save
$4,330/mo
Est. payment
Refinancing to a lower rate could help reduce your monthly payments and save thousands over the life of the loan.
$4,330/mo
Est. payment
Explore your selling options
Work with a Zillow partner agent
Leverage their expertise and Zillow's premium Showcase listings to get your home seen by more buyers.
Get startedList with your own agent
Get your home in front of millions of buyers by listing it on Zillow.
Learn how to do itSell it yourself
Take full control of how buyers see your home on Zillow by listing For Sale by Owner (FSBO).
List your homeWhat's special
Elegant finishesLarge deckSurrounded by lush landscapingFinished walkout lower levelCul-de-sac streetOpen-concept designHigh ceilings
Zillow last checked:
Listing updated:
Listed by:
Diana Pfaff 859-640-1860,
Coldwell Banker Realty FM
Bought with:
Doug Schuerman, 216289
Coldwell Banker Realty FM
Source: NKMLS,MLS#: 635600
Facts & features
Interior
Bedrooms & bathrooms
- Bedrooms: 5
- Bathrooms: 5
- Full bathrooms: 4
- 1/2 bathrooms: 1
Primary bedroom
- Features: Carpet Flooring, Walk-In Closet(s), Bath Adjoins, Tray Ceiling(s), Ceiling Fan(s)
- Level: Second
- Area: 294
- Dimensions: 21 x 14
Bedroom 2
- Features: Carpet Flooring, Bath Adjoins, Ceiling Fan(s)
- Level: Second
- Area: 182
- Dimensions: 14 x 13
Bedroom 3
- Features: Carpet Flooring, Bath Adjoins, Ceiling Fan(s)
- Level: Second
- Area: 143
- Dimensions: 13 x 11
Bedroom 4
- Features: Carpet Flooring, Bath Adjoins, Ceiling Fan(s)
- Level: Second
- Area: 156
- Dimensions: 13 x 12
Bathroom 2
- Features: Full Finished Bath, Tub With Shower
- Level: Second
- Area: 45
- Dimensions: 9 x 5
Bathroom 3
- Features: Full Finished Bath, Double Vanity, Tub With Shower
- Level: Second
- Area: 169
- Dimensions: 13 x 13
Bathroom 4
- Features: Full Finished Bath, Tub With Shower
- Level: Lower
- Area: 48
- Dimensions: 8 x 6
Bathroom 5
- Features: Full Finished Half Bath, Hardwood Floors
- Level: First
- Area: 24
- Dimensions: 8 x 3
Other
- Features: Carpet Flooring, Closet(s)
- Level: First
- Area: 156
- Dimensions: 13 x 12
Other
- Features: Walk-Out Access, Carpet Flooring, Closet(s), Recessed Lighting
- Level: Lower
- Area: 494
- Dimensions: 26 x 19
Breakfast room
- Features: Walk-Out Access, Hardwood Floors
- Level: First
- Area: 192
- Dimensions: 16 x 12
Dining room
- Features: Chandelier, Chair Rail, Hardwood Floors
- Level: First
- Area: 154
- Dimensions: 14 x 11
Entry
- Description: Beautiful Two-Story Entrance
- Features: Closet(s), Entrance Foyer, Hardwood Floors
- Level: First
- Area: 81
- Dimensions: 9 x 9
Exercise room
- Description: Closet & Shelving
- Features: See Remarks
- Level: Lower
- Area: 221
- Dimensions: 17 x 13
Family room
- Features: Fireplace(s), Carpet Flooring, Bookcases, Ceiling Fan(s)
- Level: First
- Area: 272
- Dimensions: 17 x 16
Kitchen
- Features: Walk-Out Access, Wood Flooring, Kitchen Island, Gourmet Kitchen, Pantry, Recessed Lighting, Hardwood Floors
- Level: First
- Area: 192
- Dimensions: 16 x 12
Laundry
- Features: Built-in Features, Utility Sink
- Level: First
- Area: 84
- Dimensions: 12 x 7
Living room
- Features: Hardwood Floors
- Level: First
- Area: 132
- Dimensions: 12 x 11
Loft
- Features: Carpet Flooring
- Level: Second
- Area: 144
- Dimensions: 12 x 12
Other
- Description: Bar Area
- Features: Wood Cabinets, Ceramic Tile Flooring
- Level: Lower
- Area: 90
- Dimensions: 10 x 9
Primary bath
- Features: Double Vanity, Shower, Soaking Tub, Tile Flooring
- Level: Second
- Area: 156
- Dimensions: 13 x 12
Heating
- Has Heating (Unspecified Type)
Cooling
- Central Air
Appliances
- Included: Stainless Steel Appliance(s), Electric Cooktop, Dishwasher, Double Oven, Microwave, Refrigerator, Humidifier
- Laundry: Electric Dryer Hookup, Laundry Room, Main Level, Washer Hookup
Features
- Kitchen Island, Wet Bar, Walk-In Closet(s), Tray Ceiling(s), Storage, Soaking Tub, Pantry, Open Floorplan, Granite Counters, Entrance Foyer, Double Vanity, Chandelier, Bookcases, Built-in Features, Ceiling Fan(s), High Ceilings, Recess Ceiling(s), Recessed Lighting
- Doors: Pocket Door(s), Multi Panel Doors
- Windows: Aluminum Clad Window(s), Wood Frames
- Basement: Full
- Number of fireplaces: 2
- Fireplace features: Gas
Interior area
- Total structure area: 4,200
- Total interior livable area: 4,200 sqft
Property
Parking
- Total spaces: 3
- Parking features: Attached, Driveway, Garage, Garage Door Opener, Garage Faces Side
- Attached garage spaces: 3
- Has uncovered spaces: Yes
Features
- Levels: Two
- Stories: 2
- Patio & porch: Deck, Patio
- Exterior features: Private Yard, Fire Pit
- Has view: Yes
- View description: Pond, Trees/Woods
- Has water view: Yes
- Water view: Pond
Lot
- Size: 0.36 Acres
- Dimensions: 89 x 178
- Features: Level, Sloped, Wooded
- Residential vegetation: Partially Wooded
Details
- Parcel number: 064.0407339.00
- Zoning description: Residential
Construction
Type & style
- Home type: SingleFamily
- Architectural style: Traditional
- Property subtype: Single Family Residence, Residential
Materials
- Brick, Stone, Vinyl Siding
- Foundation: Poured Concrete
- Roof: Shingle
Condition
- Existing Structure
- New construction: No
- Year built: 2003
Utilities & green energy
- Sewer: Public Sewer
- Water: Public
- Utilities for property: Cable Available
Community & HOA
Community
- Security: Security System
HOA
- Has HOA: Yes
- Services included: Association Fees, Management
- HOA fee: $475 annually
Location
- Region: Union
Financial & listing details
- Price per square foot: $152/sqft
- Tax assessed value: $378,100
- Annual tax amount: $3,719
- Date on market: 12/15/2025
- Cumulative days on market: 67 days
- Road surface type: Paved
Price history
| Date | Event | Price |
|---|---|---|
| 1/20/2026 | Sold | $639,000-1.6%$152/sqft |
Source:  NKMLS #635600 Report a problem NKMLS #635600 Report a problem | ||
| 12/16/2025 | Pending sale | $649,500$155/sqft |
Source: NKMLS #635600 Report a problem | ||
| 12/2/2025 | Price change | $649,500-0.7%$155/sqft |
Source: NKMLS #635600 Report a problem | ||
| 11/23/2025 | Listed for sale | $654,000$156/sqft |
Source: NKMLS #635600 Report a problem | ||
| 11/11/2025 | Pending sale | $654,000$156/sqft |
Source: NKMLS #635600 Report a problem | ||
| 10/28/2025 | Price change | $654,000-3.1%$156/sqft |
Source: NKMLS #635600 Report a problem | ||
| 10/8/2025 | Price change | $675,000-0.7%$161/sqft |
Source: NKMLS #635600 Report a problem | ||
| 9/4/2025 | Pending sale | $679,900$162/sqft |
Source: NKMLS #635600 Report a problem | ||
| 8/22/2025 | Listed for sale | $679,900$162/sqft |
Source: NKMLS #635600 Report a problem | ||
Public tax history
| Year | Property taxes | Tax assessment |
|---|---|---|
| 2024 | $3,719 -3.4% | $378,100 |
| 2023 | $3,850 +1.6% | $378,100 |
| 2022 | $3,790 -0.2% | $378,100 |
| 2021 | $3,798 -13.8% | $378,100 |
| 2020 | $4,404 | $378,100 |
| 2019 | $4,404 +0.3% | $378,100 |
| 2018 | $4,389 +1.7% | $378,100 |
| 2017 | $4,314 | $378,100 |
| 2015 | $4,314 +3.2% | $378,100 |
| 2013 | $4,182 | $378,100 |
| 2012 | -- | $378,100 |
| 2011 | -- | $378,100 |
| 2010 | -- | $378,100 |
| 2009 | -- | $378,100 |
Find assessor info on the county website
Neighborhood: 41091
Nearby homes
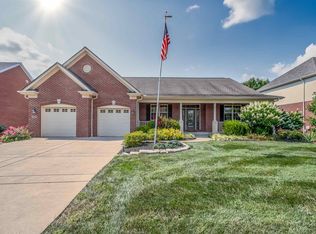
- $612,2003 bd3 ba2.3k sqft1046 Spectacular Bid Dr, Union, KY 41091Off Market
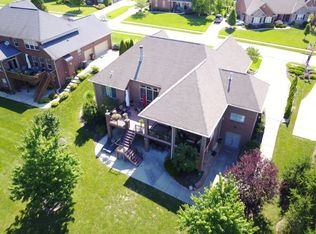
- $793,7004 bd3 ba2.2k sqft1038 Spectacular Bid Dr, Union, KY 41091Off Market
- $609,3004 bd3 ba3k sqft1050 Spectacular Bid Dr, Union, KY 41091Off Market
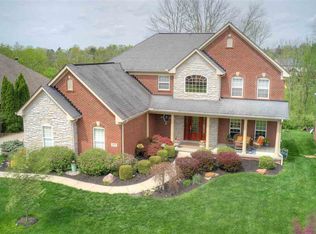
- $709,8005 bd5 ba3.6k sqft1034 Spectacular Bid Dr, Union, KY 41091Off Market
- $558,5003 bd2 ba2.7k sqft1043 Spectacular Bid Dr, Union, KY 41091Off Market
- $560,0003 bd3 ba3.2k sqft1035 Spectacular Bid Dr, Union, KY 41091Off Market
- $658,0003 bd3 ba2.4k sqft1054 Spectacular Bid Dr, Union, KY 41091Sold
- $537,1002 bd3 ba-- sqft1030 Spectacular Bid Dr, Union, KY 41091Off Market
Nearby schools
GreatSchools rating
- 9/10Shirley Mann Elementary SchoolGrades: PK-5Distance: 0.7 mi
- 8/10Gray Middle SchoolGrades: 6-8Distance: 0.9 mi
- 9/10Larry A. Ryle High SchoolGrades: 9-12Distance: 0.9 mi
Schools provided by the listing agent
- Elementary: Shirley Mann School
- Middle: Gray Middle School
- High: Ryle High
Source: NKMLS. This data may not be complete. We recommend contacting the local school district to confirm school assignments for this home.
Get a cash offer in 3 minutes
Find out how much your home could sell for in as little as 3 minutes with a no-obligation cash offer.
Estimated market value
$642,000
Get a cash offer in 3 minutes
Find out how much your home could sell for in as little as 3 minutes with a no-obligation cash offer.
Estimated market value
$642,000
- Kentucky
- Boone County
- Union
- 41091
- 1042 Spectacular Bid Dr
Nearby cities
Nearby zip codes
Other Union Topics
