Skip main navigation
Closed
  • $750,000

    1042 Sterling Ridge Chase, Marietta, GA 30062

    5beds
    3,157sqft
    Single Family Residence, Residential
    Built in 1988
    0.36 Acres Lot
    $751,000 Zestimate®
    $238/sqft
    $3,361 Estimated rent

    Home value

    $751,000

    $713,000 - $789,000

    $3,361/mo

    Zestimate® history
    Loading
    Loading...

    Owner options

    List your home for rent

    $3,361/mo

    Rent Zestimate®

    Find your next renter with Zillow Rental Manager. Plus, with online applications, you can quickly screen prospective tenants – for free.

    Learn more

    $3,361/mo

    Rent Zestimate®

    Refinance and save

    $4,550/mo

    Est. payment

    Refinancing to a lower rate could help reduce your monthly payments and save thousands over the life of the loan.

    See today's rates

    $4,550/mo

    Est. payment

    Explore your selling options

    Work with a Zillow partner agent

    Leverage their expertise and Zillow's premium Showcase listings to get your home seen by more buyers.

    Get started

    List with your own agent

    Get your home in front of millions of buyers by listing it on Zillow.

    Learn how to do it

    Sell it yourself

    Take full control of how buyers see your home on Zillow by listing For Sale by Owner (FSBO).

    List your home

    What's special

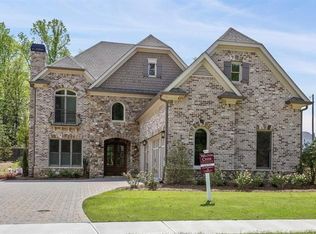
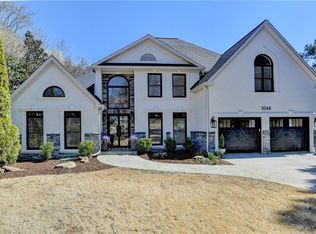
    Experience the calming contentment of being at home, conveniently located but tucked away in quiet neighborhood. The grand 2-story foyer welcomes you into this exquisite home, presenting a blend of luxury living and timeless elegance. Meticulously maintained and boasting an array of upscale features like custom closets, this residence offers the epitome of comfort and style. The spacious chef's kitchen is equipped with a gas range, granite countertops, dual pantries, travertine flooring, and a charming breakfast area leading to a deck, perfect for enjoying al fresco dining. Entertain with ease in the expansive dining room, large enough to accommodate your entire family, or customized into a versatile space for dining, gaming, or a home bar. Gleaming hardwood floors flow through the main level, while a generously sized deck provides an ideal setting for outdoor gatherings. Overlooking a lush, professionally landscaped backyard adorned with Zoysia grass, native plantings, raised garden beds, and a sizable garden shed, the Living Room boasts vaulted ceilings, a striking stone fireplace, and abundant natural light streaming through large windows. A tranquil sunroom with arched window serves as a serene retreat, seamlessly connecting the living room and primary bedroom to the outdoor oasis. The oversized primary suite features double walk-in closets, a luxurious bathroom with heated tile floors, soaking tub, tile shower, custom light fixtures with double vanities, and a private WC. Designer lighting from Regina Andrew, a very cozy reading nook, and sliding glass doors to the sunroom complete the ambiance of the primary bedroom. You’ll love the custom Burled Wood doors, built-in storage cabinets, and luxe finishes on the main level, as well as two additional bedrooms and a full bathroom. Upstairs, the lofted room makes a perfect office, game room, teen hangout, playroom, or whatever you need it to be- In addition to two more large bedrooms, custom built-ins, and a sizable bathroom. Convenience abounds with nearby Publix, hardware stores, shopping centers, restaurants, highway access, and top-rated East Cobb schools, all within a 2-5 minute drive. This exceptional home offers incredible value amidst a neighborhood of million-dollar plus properties.

    Zillow last checked:

    Listing updated:

    Listed by:

    Sara Mosser,

    Keller Williams Realty Intown ATL 404-541-3500

    Bought with:

    Neil Richardson, 390494

    Berkshire Hathaway HomeServices Georgia Properties

    Source: FMLS GA,MLS#: 7379839MLS Logo

    Facts & features

    Interior

    Bedrooms & bathrooms
    • Bedrooms: 5
    • Bathrooms: 3
    • Full bathrooms: 3
    • Main level bathrooms: 2
    • Main level bedrooms: 3
    Rooms
    • Room types: Den, Dining Room, Family Room, Kitchen, Laundry, Living Room, Loft, Office, Sun Room
    Primary bedroom
    • Features: Master on Main, Oversized Master, Sitting Room
    • Level: Master on Main, Oversized Master, Sitting Room
    Bedroom
    • Features: Master on Main, Oversized Master, Sitting Room
    Primary bathroom
    • Features: Double Vanity, Separate Tub/Shower, Soaking Tub, Tub/Shower Combo
    Dining room
    • Features: Seats 12+, Separate Dining Room
    Kitchen
    • Features: Breakfast Room, Cabinets Stain, Eat-in Kitchen, Pantry, Stone Counters, View to Family Room
    Heating
    • Central
    Cooling
    • Central Air
    Appliances
    • Included: Dishwasher, Disposal, Dryer, Gas Range, Microwave, Range Hood, Refrigerator, Washer
    • Laundry: In Hall, Laundry Room, Main Level
    Features
    • Bookcases, Cathedral Ceiling(s), Entrance Foyer 2 Story, Recessed Lighting, Sound System, Vaulted Ceiling(s), Walk-In Closet(s), Wet Bar
    • Flooring: Hardwood, Stone, Wood
    • Windows: Double Pane Windows, Skylight(s)
    • Basement: None
    • Number of fireplaces: 1
    • Fireplace features: Gas Log, Gas Starter, Great Room, Stone
    • Common walls with other units/homes: No Common Walls
    Interior area
    • Total structure area: 3,157
    • Total interior livable area: 3,157 sqft
    • Finished area above ground: 3,157
    • Finished area below ground: 0

    Property

    Parking
    • Total spaces: 2
    • Parking features: Driveway, Garage, Garage Door Opener, Garage Faces Front, Level Driveway, Electric Vehicle Charging Station(s)
    • Garage spaces: 2
    • Has uncovered spaces: Yes
    Accessibility
    • Accessibility features: None
    Features
    • Levels: Two
    • Stories: 2
    • Patio & porch: Deck, Front Porch, Glass Enclosed
    • Exterior features: Private Yard, Rain Gutters, Storage
    • Pool features: None
    • Spa features: None
    • Fencing: Back Yard,Fenced,Privacy
    • Has view: Yes
    • View description: Other
    • Waterfront features: None
    • Body of water: None
    Lot
    • Size: 0.36 Acres
    • Dimensions: 81x202
    • Features: Back Yard, Front Yard, Landscaped, Level, Sprinklers In Front, Sprinklers In Rear
    Details
    • Additional structures: Shed(s)
    • Parcel number: 16098500650
    • Other equipment: Irrigation Equipment
    • Horse amenities: None

    Construction

    Type & style
    • Home type: SingleFamily
    • Architectural style: Contemporary,Traditional
    • Property subtype: Single Family Residence, Residential
    Materials
    • Concrete
    • Foundation: Slab
    • Roof: Concrete
    Condition
    • Resale
    • New construction: No
    • Year built: 1988

    Utilities & green energy

    • Electric: 110 Volts, 220 Volts in Garage
    • Sewer: Public Sewer
    • Water: Public
    • Utilities for property: Cable Available, Electricity Available, Natural Gas Available, Phone Available, Sewer Available, Water Available
    Green energy
    • Energy efficient items: None
    • Energy generation: None

    Community & HOA

    Community
    • Features: None
    • Security: Secured Garage/Parking, Smoke Detector(s)
    • Subdivision: Sterling Ridge
    HOA
    • Has HOA: No
    Location
    • Region: Marietta

    Financial & listing details

    • Price per square foot: $238/sqft
    • Tax assessed value: $538,970
    • Annual tax amount: $4,731
    • Date on market: 5/2/2024
    • Cumulative days on market: 4 days
    • Ownership: Fee Simple
    • Electric utility on property: Yes
    • Road surface type: Asphalt

    Price history

    DateEventPrice
    5/28/2024Sold$750,000+7.3%$238/sqft
    Source: FMLS GA #7379839 Report a problem
    5/21/2024Pending sale$699,000$221/sqft
    Source: GAMLS #10291490 Report a problem
    5/6/2024Contingent$699,000$221/sqft
    Source: GAMLS #10291490 Report a problem
    5/2/2024Listed for sale$699,000+172.3%$221/sqft
    Source: FMLS GA #7379839 Report a problem
    1/5/2005Sold$256,700+16.7%$81/sqft
    Source: Public Record Report a problem
    2/7/2001Sold$219,900+18.9%$70/sqft
    Source: Public Record Report a problem
    9/3/1997Sold$184,900$59/sqft
    Source: Public Record Report a problem

    Public tax history

    YearProperty taxesTax assessment
    2024$5,274 +11.5%$215,588
    2023$4,731 +26.6%$215,588 +50.2%
    2022$3,737 0%$143,516
    2021$3,737 $143,516
    2020$3,737 +0.7%$143,516 +0.9%
    2019$3,709 $142,256
    2018$3,709 $142,256 +14.1%
    2017$3,709 +16.6%$124,660
    2016$3,182 -2.3%$124,660
    2015$3,256 +16.7%$124,660 +21.4%
    2014$2,790 -0.8%$102,724
    2013$2,813 -0.8%$102,724
    2012$2,837 -0.2%$102,724
    2011$2,842 +5.4%$102,724
    2010$2,696 $102,724
    2009$2,696 -11.8%$102,724
    2006$3,056 +9.1%$102,724 +9.5%
    2005$2,802 +21.1%$93,820
    2004$2,313 $93,820
    2003$2,313 0%$93,820
    2002$2,314 +179.4%$93,820
    2001$828 -2.9%$93,820
    2000$853 $93,820
    Find assessor info on the county website

    Neighborhood: 30062

    Nearby schools

    GreatSchools rating
    Schools provided by the listing agent
    • Elementary: East Side
    • Middle: Dodgen
    • High: Walton

    Source: FMLS GA. This data may not be complete. We recommend contacting the local school district to confirm school assignments for this home.

    Get a cash offer in 3 minutes
    Find out how much your home could sell for in as little as 3 minutes with a no-obligation cash offer.
    Estimated market value
    $751,000
    Get a cash offer in 3 minutes
    Find out how much your home could sell for in as little as 3 minutes with a no-obligation cash offer.
    Estimated market value
    $751,000