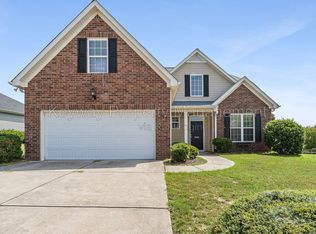
Beautiful pristine condition 3 bedroom 2 bathroom one-story home! From the great curb appeal, nice interior paint to the updated light fixtures, this home creates an inviting atmosphere from the moment you arrive! The HVAC system and Roof were both newly installed in 2023, giving you peace of mind for years to come! The foyer entrance is filled with natural light from the transom window and sidelight plus has elegant crown molding that carries to the dining room which features classic wainscoting and hardwood floors! The living room is a standout with a vaulted ceiling, a firepalce and plush carpeting (hardwoods underneath)! The heart of the home, the kitchen, is stunning with with gorgeous granite countertops, stylish tiled backsplash, quality cabinetry, a range, a built-in microwave, a dishwasher and a pantry! The kitchen follows into the lovely breakfast room illuminated by a nice light fixture! Double French doors lead you into the owner's suite, a private sanctuary boasting vaulted ceilings and a ceiling fan! The en-suite bathroom has a double sink vanity, framed mirror, a soaking tub, and a separate shower! A private water closet and a generous walk-in closet complete the suite! You'll find two additional guest bedrooms, each fitted with ceiling fans, and a nearby guest bathroom featuring updated hardware and a separate shower area! Step outside to a backyard designed for relaxation and privacy! The spacious deck is perfect for entertaining, surrounded by a privacy fence and a natural buffer of mature greenery behind the fence line! Functional features abound, including a dedicated laundry room with storage cabinets and a two-car garage! Situated in a great location, this move-in-ready gem will not last long!
Pending
$285,000
1042 Stockton St, Aiken, SC 29801
3beds
1,741sqft
Single Family Residence
Built in 2008
8,276 Square Feet Lot
$-- Zestimate®
$164/sqft
$51/mo HOA
What's special
Two-car garagePrivacy fenceGreat curb appealNice interior paintStylish tiled backsplashUpdated light fixturesElegant crown molding
- 55 days |
- 30 |
- 0 |
Likely to sell faster than
Zillow last checked:
Listing updated:
Listed by:
Shannon D Rollings offers@shannonr.com,
Shannon Rollings Real Estate
Source: Aiken MLS,MLS#: 223372

Facts & features
Interior
Bedrooms & bathrooms
- Bedrooms: 3
- Bathrooms: 2
- Full bathrooms: 2
Primary bedroom
- Level: Main
- Area: 234
- Dimensions: 18 x 13
Bedroom 2
- Level: Main
- Area: 165
- Dimensions: 15 x 11
Bedroom 3
- Level: Main
- Area: 144
- Dimensions: 12 x 12
Dining room
- Level: Main
- Area: 154
- Dimensions: 14 x 11
Kitchen
- Level: Main
- Area: 120
- Dimensions: 12 x 10
Living room
- Level: Main
- Area: 240
- Dimensions: 15 x 16
Other
- Description: Breakfast Room!
- Level: Main
- Area: 90
- Dimensions: 10 x 9
Heating
- Fireplace(s), Forced Air, Natural Gas
Cooling
- Central Air, Electric
Appliances
- Included: Microwave, Range, Gas Water Heater, Dishwasher
Features
- Snack Bar, See Remarks, Solid Surface Counters, Walk-In Closet(s), Bedroom on 1st Floor, Cathedral Ceiling(s), Ceiling Fan(s), Primary Downstairs, Pantry
- Flooring: Carpet, Ceramic Tile, Hardwood, Laminate
- Basement: None
- Number of fireplaces: 1
- Fireplace features: Living Room
Interior area
- Total structure area: 1,741
- Total interior livable area: 1,741 sqft
- Finished area above ground: 1,741
- Finished area below ground: 0
Video & virtual tour
Property
Parking
- Total spaces: 2
- Parking features: Attached, Driveway, Garage Door Opener
- Attached garage spaces: 2
- Has uncovered spaces: Yes
Features
- Levels: One
- Patio & porch: Deck, Porch
- Pool features: None
- Fencing: Fenced
Lot
- Size: 8,276 Square Feet
- Dimensions: 0.19acres
- Features: Landscaped, Sprinklers In Front, Sprinklers In Rear
Details
- Additional structures: See Remarks
- Parcel number: 0870007011
- Special conditions: Standard
- Horse amenities: None
Construction
Type & style
- Home type: SingleFamily
- Architectural style: Ranch
- Property subtype: Single Family Residence
Materials
- Brick, Vinyl Siding
- Foundation: Slab
- Roof: Composition,Shingle
Condition
- New construction: No
- Year built: 2008
Utilities & green energy
- Sewer: Public Sewer
- Water: Public
- Utilities for property: Cable Available
Community & HOA
Community
- Features: See Remarks
- Subdivision: Trolley Run Frisco Station
HOA
- Has HOA: Yes
- HOA fee: $615 annually
Location
- Region: Aiken
Financial & listing details
- Price per square foot: $164/sqft
- Tax assessed value: $226,300
- Annual tax amount: $791
- Date on market: 5/11/2026
- Cumulative days on market: 38 days
- Listing terms: Contract
- Road surface type: Paved
Estimated market value
Not available
Estimated sales range
Not available
Not available
Price history
| Date | Event | Price |
|---|---|---|
| 5/18/2026 | Pending sale | $285,000$164/sqft |
Source: | ||
| 5/11/2026 | Listed for sale | $285,000+14%$164/sqft |
Source: | ||
| 11/17/2022 | Sold | $250,000-3.8%$144/sqft |
Source: | ||
| 10/5/2022 | Pending sale | $259,900$149/sqft |
Source: | ||
| 9/27/2022 | Listed for sale | $259,900+63.5%$149/sqft |
Source: | ||
| 11/20/2017 | Sold | $159,000-3.6%$91/sqft |
Source: | ||
| 9/20/2017 | Price change | $164,900-2.9%$95/sqft |
Source: SHANNON ROLLINGS REAL ESTATE #412092 Report a problem | ||
| 6/22/2017 | Price change | $169,900-2.9%$98/sqft |
Source: SHANNON ROLLINGS REAL ESTATE #412092 Report a problem | ||
| 5/27/2017 | Price change | $174,900-1.7%$100/sqft |
Source: SHANNON ROLLINGS REAL ESTATE #412092 Report a problem | ||
| 4/14/2017 | Listed for sale | $177,900+11.9%$102/sqft |
Source: SHANNON ROLLINGS REAL ESTATE #412092 Report a problem | ||
| 4/12/2010 | Sold | $159,000-15.9%$91/sqft |
Source: Public Record Report a problem | ||
| 7/7/2009 | Sold | $189,000$109/sqft |
Source: Public Record Report a problem | ||
Public tax history
| Year | Property taxes | Tax assessment |
|---|---|---|
| 2025 | $791 | $9,050 |
| 2024 | $791 -0.2% | $9,050 |
| 2023 | $792 +3.4% | $9,050 +28.7% |
| 2022 | $766 -0.2% | $7,030 |
| 2021 | $768 +11.7% | $7,030 +11.2% |
| 2020 | $687 | $6,320 |
| 2019 | -- | $6,320 |
| 2018 | $684 | $6,320 |
| 2017 | $684 +48.9% | -- |
| 2016 | $460 | -- |
| 2015 | $460 -30.5% | -- |
| 2014 | $661 | -- |
| 2013 | $661 | -- |
| 2011 | -- | -- |
| 2009 | -- | -- |
Find assessor info on the county website
Monthly payment
Est. payment$--/mo
Payment breakdown
Explore the cost of this home by adjusting the details. Changes won't be saved.All calculations are estimates and provided by Zillow, Inc. for informational purposes only. Actual amounts may vary.
HOA fees may include property taxes on listings classified as Co-Ops. Contact the listing agent and/or owner for fee details.
Mortgage interest rates are dependent on a number of factors, including credit score, down payment, and repayment length. Interest rate data provided by Zillow Group Marketplace, Inc. as of 1/1/1970 from various mortgage lenders with which we have lead or other similar arrangements; the Estimated Payment is an average of those rates.
See how much you could borrow to make a competitive offer.
Climate risks
Neighborhood: 29801
Nearby schools
GreatSchools rating
- 5/10Graniteville ElementaryGrades: PK-5Distance: 3 mi
- 2/10Leavelle Mccampbell Middle SchoolGrades: 6-8Distance: 3.8 mi
- 4/10Midland Valley High SchoolGrades: 9-12Distance: 7.1 mi
Schools provided by the listing agent
- Elementary: Aiken
- Middle: Aiken Intermediate 6th-Schofield Middle 7th&8th
- High: Aiken
Source: Aiken MLS. This data may not be complete. We recommend contacting the local school district to confirm school assignments for this home.
A local agent can set up tours, give advice and negotiate with sellers.
- South Carolina
- Aiken County
- Aiken
- 29801
- 1042 Stockton St


