Nestled in a highly desirable Mt Juliet location, this beautifully maintained 3 bedroom 2 bath home offers the perfect blend of comfort, space, and functionality. Step inside to a bright and welcoming open concept living area featuring abundant natural light, soaring ceilings, and a cozy gas fireplace. The formal dining room includes custom built-in cabinetry, providing both charm and additional storage. The well-appointed kitchen offers ample counter space, stainless steel refrigerator and plenty of room for entertaining. The refrigerator , washer dryer remain making your move easier. This thoughtfully designed split- bedroom floor plan provides primary suite on one end of the home and the other 2 bedroom 1 full bath on the opposite side. The spacious primary retreat features beautiful cove ceilings and an abundance of natural light. The luxuriuos en-suite bath includes a large jetted tub, spearate shower, double vanities, and a generous walk-in closet. Upstairs you will find an oversized loft spanning the entire length of the two car garage, offering endless possibilities as a bonus room, fitness space, office space , theater room or guest retreat. Outside, enjoy a beautiful open backyard with pergola where you can entertain, host bbq's, play games or simply relax and enjoy the view. Move-in ready and exceptionally well cared for, this home combines spacious living, versatile gathering spaces and a fantastic location close to everything Mount Juliet has to offer including the newer shopping area and new eating places right down the road. Don't miss the opportunity to make this beautiful property your next home.
Closed
Zillow last checked:
Listing updated:
Bought with:
Sam Nagib, 369761
Zach Taylor Real Estate
Source: RealTracs MLS as distributed by MLS GRID,MLS#: 3244838
Price history
| Date | Event | Price |
|---|---|---|
| 7/29/2026 | Sold | $475,000-1%$232/sqft |
Source:  RealTracs MLS as distributed by MLS GRID #3244838 Report a problem RealTracs MLS as distributed by MLS GRID #3244838 Report a problem | ||
| 6/27/2026 | Contingent | $480,000$234/sqft |
Source: RealTracs MLS as distributed by MLS GRID #3244838 Report a problem | ||
| 6/18/2026 | Listed for sale | $480,000$234/sqft |
Source: RealTracs MLS as distributed by MLS GRID #3244838 Report a problem | ||
| 6/2/2026 | Listing removed | $480,000$234/sqft |
Source: RealTracs MLS as distributed by MLS GRID #3058410 Report a problem | ||
| 5/6/2026 | Price change | $480,000-3%$234/sqft |
Source: RealTracs MLS as distributed by MLS GRID #3058410 Report a problem | ||
| 3/25/2026 | Price change | $495,000-1%$242/sqft |
Source: RealTracs MLS as distributed by MLS GRID #3058410 Report a problem | ||
| 3/6/2026 | Price change | $500,000-2%$244/sqft |
Source: RealTracs MLS as distributed by MLS GRID #3058410 Report a problem | ||
| 1/30/2026 | Price change | $510,000-1.9%$249/sqft |
Source: RealTracs MLS as distributed by MLS GRID #3058410 Report a problem | ||
| 12/4/2025 | Listed for sale | $520,000+56.2%$254/sqft |
Source: RealTracs MLS as distributed by MLS GRID #3058410 Report a problem | ||
| 4/7/2020 | Sold | $333,000+0.3%$163/sqft |
Source: RealTracs MLS as distributed by MLS GRID #2127683 Report a problem | ||
| 3/2/2020 | Listed for sale | $332,000+10.7%$162/sqft |
Source: RE/MAX Homes And Estates #2127683 Report a problem | ||
| 6/29/2017 | Sold | $299,900+42.7%$146/sqft |
Source: Public Record Report a problem | ||
| 8/22/2006 | Sold | $210,100$103/sqft |
Source: Public Record Report a problem | ||
Nearby homes
- $567,1004 bd3 ba2.7k sqft1044 Stonehollow Way, Mount Juliet, TN 37122Off Market
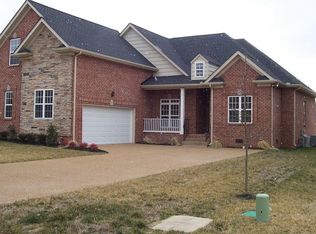
- $502,3003 bd2 ba2.1k sqft1040 Stonehollow Way, Mount Juliet, TN 37122Off Market
- $480,0003 bd2 ba2k sqft1038 Stonehollow Way, Mount Juliet, TN 37122Sold
- $530,1003 bd3 ba2.5k sqft1046 Stonehollow Way, Mount Juliet, TN 37122Off Market

Get a cash offer in 3 minutes
Find out how much your home could sell for in as little as 3 minutes with a no-obligation cash offer.
Estimated market value
$473,100
