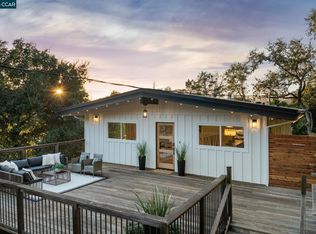
Tucked back from the road, at the end of an Idyllic cul-de-sac in Lafayette’s coveted Happy Valley neighborhood, this completely remodeled & expanded single-story home has endless charm & character. Set on a spacious quarter-acre lot, this 3BD, 2BA home w/ a detached office offers a peaceful setting just moments from the heart of Lafayette. The home features 1,643 square feet of living space, complemented by a versatile 126-square-foot detached office. A picturesque front porch & romantic, greenery-draped pergola create timeless charm & captivating curb appeal. Inside, an open-concept great room seamlessly connects the living, dining, & kitchen spaces, creating an ideal setting for both everyday living & entertaining. The sunlit living room centers on a cozy fireplace, while the adjoining dining area opens to the outdoors, inviting an easy flow between indoor & outdoor living. At the heart of the home, the thoughtfully remodeled kitchen combines style w/ everyday functionality. An oversized island w/ bar seating anchors the space, complemented by quartz countertops, custom Shaker cabinetry, stainless steel appliances, a five-burner gas cooktop, a built-in wall oven & microwave, & a French-door refrigerator. Skylights fill the kitchen w/ natural light, while a conveniently located laundry area & additional storage provide added practicality. The serene primary offers a relaxing retreat, complete w/ a beautifully remodeled, spa-inspired bathroom featuring a soaking tub, shower, & a generous walk-in closet. Two additional bedrooms & a full bathroom complete the home's thoughtfully designed floor plan. Outside, the enchanting yard is a true extension of the home, offering flat grassy play areas, & great entertaining spaces. Multiple seating areas, outdoor dining spaces, & a bocce court create an inviting atmosphere for gatherings. The pastoral meandering creek at the rear yard creates wonderful privacy & tranquility. Adding another layer of versatility, the detached office offers an inspiring work-from-home space, fitness studio, or entertaining hub, complete w/ a charming pass-through window that doubles as an outdoor bar. Wide, flat streets & a welcoming cul-de-sac add to the neighborhood's charm, inviting neighbors to gather & enjoy everything from bike rides & scooters to impromptu basketball games. Ideally located within walking distance of the Lafayette Reservoir & just minutes from DT Lafayette, BART, Highway 24, & Lafayette's award-winning schools.
For sale
$1,649,000
1042 Sunnybrook Dr, Lafayette, CA 94549
3beds
1,643sqft
Single Family Residence
Built in 1950
0.25 Acres Lot
$1,595,600 Zestimate®
$1,004/sqft
$-- HOA
What's special
Cozy fireplaceSpacious quarter-acre lotBocce courtBeautifully remodeled spa-inspired bathroomGreat entertaining spacesWide flat streetsOpen-concept great room
- 2 days
- 1,106
- 153
Zillow last checked:
Listing updated:
Listed by:
Erin Martin DRE #01922810 925-951-3817,
Compass,
Cary Whittaker DRE #02219394 925-683-9024,
Compass
Source: CCAR,MLS#: 41151944
Facts & features
Interior
Bedrooms & bathrooms
- Bedrooms: 3
- Bathrooms: 2
- Full bathrooms: 2
Rooms
- Room types: 3 Bedrooms, 2 Baths, Primary Bedrm Suite - 1, Main Entry, Office
Kitchen
- Features: Counter - Solid Surface, Dishwasher, Eat-in Kitchen, Disposal, Gas Range/Cooktop, Ice Maker Hookup, Kitchen Island, Microwave, Oven Built-in, Pantry, Refrigerator, Skylight(s), Updated Kitchen
Heating
- Forced Air, Fireplace(s)
Cooling
- Central Air, Wall/Window Unit(s)
Appliances
- Included: Dishwasher, Gas Range, Plumbed For Ice Maker, Microwave, Oven, Refrigerator, Dryer, Washer, Tankless Water Heater
- Laundry: Laundry Room, Cabinets, Common Area
Features
- Counter - Solid Surface, Pantry, Updated Kitchen
- Flooring: Hardwood, Tile
- Windows: Skylight(s)
- Number of fireplaces: 1
- Fireplace features: Brick, Insert, Living Room
Interior area
- Total structure area: 1,643
- Total interior livable area: 1,643 sqft
Video & virtual tour
Property
Parking
- Parking features: Electric Vehicle Charging Station(s), No Garage
Features
- Levels: One
- Stories: 1
- Exterior features: Garden, Garden/Play, Storage
- Pool features: None
Lot
- Size: 0.25 Acres
- Features: Court, Cul-De-Sac, Level, Back Yard, Front Yard, Landscaped, Side Yard, Landscape Back, Landscape Front
Details
- Additional structures: Shed(s)
- Parcel number: 2480300124
- Special conditions: Standard
- Other equipment: Irrigation Equipment
Construction
Type & style
- Home type: SingleFamily
- Architectural style: Ranch
- Property subtype: Single Family Residence
Materials
- Stucco, Cement Siding, Brick Veneer, Shingle Siding
- Roof: Composition,Other
Condition
- Existing
- New construction: No
- Year built: 1950
Utilities & green energy
- Electric: No Solar
- Sewer: Public Sewer
- Water: Public
- Utilities for property: Cable Available, Internet Available, Natural Gas Connected
Community & HOA
Community
- Subdivision: Happy Valley
HOA
- Has HOA: No
Location
- Region: Lafayette
Financial & listing details
- Price per square foot: $1,004/sqft
- Tax assessed value: $1,340,776
- Date on market: 10/22/2026
Estimated market value
$1,595,600
$1.52M - $1.68M
$5,119/mo
Price history
| Date | Event | Price |
|---|---|---|
| 10/22/2026 | Listed for sale | $1,649,000+46.6%$1,004/sqft |
Source:  CCAR #41151944 Report a problem | ||
| 6/25/2019 | Sold | $1,125,000+4.7%$685/sqft |
Source: CCAR #40866183 Report a problem | ||
| 5/30/2019 | Pending sale | $1,075,000$654/sqft |
Source: Compass #40866183 Report a problem | ||
| 5/17/2019 | Listed for sale | $1,075,000+43.3%$654/sqft |
Source: Compass #40866183 Report a problem | ||
| 5/21/2013 | Sold | $750,000+7.3%$456/sqft |
Source: CCAR #40609762 Report a problem | ||
| 4/18/2013 | Pending sale | $699,000$425/sqft |
Source: Village Associates Real Estate #40609762 Report a problem | ||
| 4/9/2013 | Listed for sale | $699,000+16.5%$425/sqft |
Source: Village Associates Real Estate #40609762 Report a problem | ||
| 8/24/2011 | Sold | $600,000+1.9%$365/sqft |
Source: CCAR #40533107 Report a problem | ||
| 7/26/2011 | Pending sale | $589,000$358/sqft |
Source: Village Real Estate #1042springbrook Report a problem | ||
| 7/6/2011 | Listed for sale | $589,000-11.4%$358/sqft |
Source: Village Associates Real Estate Report a problem | ||
| 10/31/2007 | Sold | $665,000$405/sqft |
Source: CCAR #40273363 Report a problem | ||
Public tax history
| Year | Property taxes | Tax assessment |
|---|---|---|
| 2026 | -- | $1,340,776 +2% |
| 2025 | $16,335 +1.7% | $1,314,487 +2% |
| 2024 | $16,056 +1.8% | $1,288,714 +2% |
| 2023 | $15,773 +1.6% | $1,263,446 +2% |
| 2022 | $15,530 +3% | $1,238,674 +2% |
| 2021 | $15,081 +4% | $1,214,387 +5.8% |
| 2020 | $14,506 +33.7% | $1,147,500 +37.1% |
| 2019 | $10,854 +3.6% | $836,716 +2% |
| 2018 | $10,473 +2% | $820,311 +2% |
| 2017 | $10,264 +1.7% | $804,227 +2% |
| 2016 | $10,090 +4.8% | $788,459 +1.5% |
| 2015 | $9,625 | $776,617 +3.1% |
| 2014 | $9,625 | $753,405 +23.1% |
| 2013 | -- | $612,000 +2% |
| 2012 | -- | $600,000 |
| 2011 | -- | $600,000 -11.3% |
| 2010 | -- | $676,691 -0.2% |
| 2009 | -- | $678,300 +2% |
| 2008 | -- | $665,000 +1002% |
| 2007 | -- | $60,345 +2% |
| 2006 | -- | $59,163 +2% |
| 2005 | -- | $58,004 +2% |
| 2004 | -- | $56,867 +1.9% |
| 2003 | -- | $55,826 +2% |
| 2002 | -- | $54,732 +2% |
| 2001 | -- | $53,659 |
Find assessor info on the county website
Monthly payment
Est. payment
Payment breakdown
Explore the cost of this home by adjusting the details. Changes won't be saved.Climate risks
Neighborhood: 94549
Nearby schools
Schools provided by the listing agent
- District: Lafayette (925) 280-3900
Source: CCAR. This data may not be complete. We recommend contacting the local school district to confirm school assignments for this home.
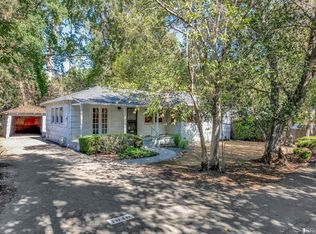
- $1,044,1003 bd1 ba1.1k sqft1040 Sunnybrook Dr, Lafayette, CA 94549Off Market
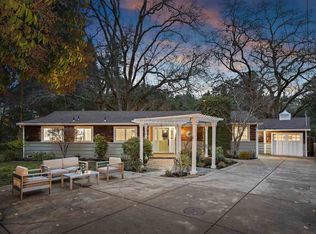
- $1,760,6003 bd2 ba1.7k sqft1044 Sunnybrook Dr, Lafayette, CA 94549Off Market
- $1,923,0003 bd3 ba2.1k sqft1036 Sunnybrook Dr, Lafayette, CA 94549Off Market

- $1,928,2003 bd2 ba1.5k sqft1038 Sunnybrook Dr, Lafayette, CA 94549Off Market
Similar homes
- $1,750,0003 bd2 ba1.8k sqft1154 Robles Ct, Lafayette, CA 94549For Sale
 MLS ID #41151949, Paddy Kehoe. CCAR
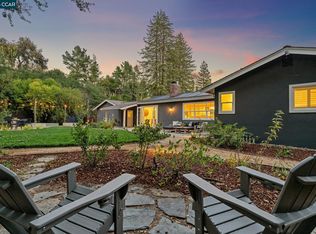
- $1,595,0003 bd2 ba1.5k sqft1 W Arbor Way, Lafayette, CA 94549For Sale
 MLS ID #41150365, Sarah Kellar. CCAR
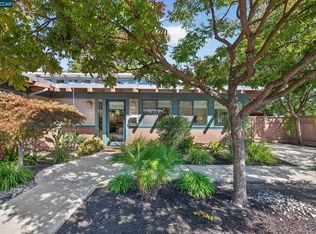
- $1,595,0003 bd2 ba1.4k sqft3402 Hall Ln, Lafayette, CA 94549For Sale
 MLS ID #41151378, Ashley Battersby. CCAR
- $1,495,0003 bd2 ba1.6k sqft3241 Judith Ln, Lafayette, CA 94549For Sale
 MLS ID #41150975, Meredith Peterson. CCAR
