Buyers Concessions $5k. Welcome to your dream home! This luxurious 5 bedroom, 4.5 bath offers comfortable and stylish living. Situated on an expansive oversized lot, this property boasts an impressive array of features. As you enter, you’ll find a spacious office, perfect for remote work or quiet study. Step inside to da dining room, perfect for hosting elegant dinners. The heart of this home is the kitchen with plenty of counter space. Upstairs, sits the four generously-sized bedrooms perfect for growing family. Enjoy quality time with family and friends in the game room, catch your favorite movies in the dedicated media room, or relax on the balcony while taking in the serene views of the enormous backyard. The generous landing area doubles as a cozy sitting area. Exclusive access to the community pool and clubhouse. Don't miss out on this exceptional opportunity!
New Roof 2022, Tankless Water Heater 2022, Gutters 2022. Security Cameras included 2021. New Stained Fence 2019.
Sold
Price Unknown
1042 Tara Dr, Burleson, TX 76028
5beds
4,488sqft
Single Family Residence
Built in 2009
0.43 Acres Lot
$599,500 Zestimate®
$--/sqft
$4,633 Estimated rent
Home value
$599,500
$564,000 - $635,000
$4,633/mo
Zestimate® history
Owner options
List your home for rent
$4,633/mo
Rent Zestimate®
Find your next renter with Zillow Rental Manager. Plus, with online applications, you can quickly screen prospective tenants – for free.
$4,633/mo
Rent Zestimate®
Refinance and save
$495/mo
Est. payment
Refinancing to a lower rate could help reduce your monthly payments and save thousands over the life of the loan.
$495/mo
Est. payment
Explore your selling options
Work with a Zillow partner agent
Leverage their expertise and Zillow's premium Showcase listings to get your home seen by more buyers.
Get startedList with your own agent
Get your home in front of millions of buyers by listing it on Zillow.
Learn how to do itSell it yourself
Take full control of how buyers see your home on Zillow by listing For Sale by Owner (FSBO).
List your homeWhat's special
New roofNew stained fenceSpacious officeDedicated media room
Zillow last checked:
Listing updated:
Listed by:
Gracie Auvenshine 0667917 817-592-3008,
Rendon Realty, LLC 817-592-3008
Bought with:
Kevin Tackett
League Real Estate
Source: NTREIS,MLS#: 20415745
Facts & features
Interior
Bedrooms & bathrooms
- Bedrooms: 5
- Bathrooms: 5
- Full bathrooms: 4
- 1/2 bathrooms: 1
Primary bedroom
- Features: Dual Sinks, En Suite Bathroom, Garden Tub/Roman Tub, Separate Shower, Walk-In Closet(s)
- Level: First
- Dimensions: 17 x 18
Bedroom
- Features: Walk-In Closet(s)
- Level: Second
- Dimensions: 13 x 11
Bedroom
- Features: Walk-In Closet(s)
- Level: Second
- Dimensions: 14 x 13
Bedroom
- Features: Walk-In Closet(s)
- Level: Second
- Dimensions: 12 x 14
Dining room
- Level: First
- Dimensions: 15 x 13
Game room
- Features: Ceiling Fan(s)
- Level: Second
- Dimensions: 17 x 17
Other
- Features: En Suite Bathroom, Walk-In Closet(s)
- Level: Second
- Dimensions: 14 x 12
Living room
- Features: Fireplace
- Level: First
Media room
- Level: Second
- Dimensions: 21 x 18
Office
- Level: First
- Dimensions: 12 x 14
Appliances
- Included: Built-In Gas Range, Dishwasher, Disposal, Microwave, Tankless Water Heater
- Laundry: Electric Dryer Hookup
Features
- Granite Counters, High Speed Internet, Kitchen Island, Open Floorplan, Pantry, Walk-In Closet(s), Wired for Sound
- Flooring: Ceramic Tile, Laminate
- Has basement: No
- Number of fireplaces: 1
- Fireplace features: Gas
Interior area
- Total interior livable area: 4,488 sqft
Property
Parking
- Total spaces: 3
- Parking features: Door-Multi, Door-Single, Garage, Garage Door Opener
- Attached garage spaces: 3
Features
- Levels: Two
- Stories: 2
- Patio & porch: Rear Porch
- Pool features: None, Community
- Fencing: Wood
Lot
- Size: 0.43 Acres
Details
- Parcel number: 126270306120
Construction
Type & style
- Home type: SingleFamily
- Architectural style: Traditional,Detached
- Property subtype: Single Family Residence
Materials
- Brick, Rock, Stone
- Foundation: Slab
- Roof: Composition,Shingle
Condition
- Year built: 2009
Utilities & green energy
- Sewer: Public Sewer
- Water: Public
- Utilities for property: Sewer Available, Water Available
Community & HOA
Community
- Features: Clubhouse, Park, Pool
- Security: Security System
- Subdivision: Plantation Ph 02
HOA
- Has HOA: Yes
- Services included: All Facilities
- HOA fee: $495 annually
- HOA name: Home Owners Association of Plantation
- HOA phone: 214-368-4030
Location
- Region: Burleson
Financial & listing details
- Tax assessed value: $570,183
- Annual tax amount: $11,402
- Date on market: 9/18/2023
- Cumulative days on market: 54 days
- Listing terms: Conventional,FHA,VA Loan
Price history
| Date | Event | Price |
|---|---|---|
| 11/22/2023 | Sold | -- |
Source: NTREIS #20415745 Report a problem | ||
| 11/13/2023 | Pending sale | $610,000$136/sqft |
Source: NTREIS #20415745 Report a problem | ||
| 11/3/2023 | Contingent | $610,000$136/sqft |
Source: NTREIS #20415745 Report a problem | ||
| 10/21/2023 | Price change | $610,000-1.5%$136/sqft |
Source: NTREIS #20415745 Report a problem | ||
| 10/10/2023 | Price change | $619,000-0.2%$138/sqft |
Source: NTREIS #20415745 Report a problem | ||
| 9/9/2023 | Listed for sale | $620,000$138/sqft |
Source: NTREIS #20415745 Report a problem | ||
Public tax history
| Year | Property taxes | Tax assessment |
|---|---|---|
| 2025 | $11,417 -1.8% | $570,183 |
| 2024 | $11,620 +16.6% | $570,183 +14.3% |
| 2023 | $9,965 -7.5% | $498,667 +10% |
| 2022 | $10,770 +4.3% | $453,334 +10% |
| 2021 | $10,321 +5.8% | $412,122 +10% |
| 2020 | $9,751 +10.5% | $374,656 -6.4% |
| 2019 | $8,827 -16.8% | $400,373 |
| 2018 | $10,611 +10.5% | $400,373 +14.6% |
| 2017 | $9,606 +10.1% | $349,255 +4.6% |
| 2016 | $8,723 +8.9% | $333,920 +6.5% |
| 2015 | $8,012 | $313,584 +3.4% |
| 2014 | $8,012 | $303,363 |
| 2012 | -- | -- |
| 2011 | -- | -- |
| 2010 | -- | -- |
Find assessor info on the county website
Neighborhood: Plantation
Nearby homes
- $470,6005 bd3 ba3.2k sqft1046 Tara Dr, Burleson, TX 76028Off Market

- $487,6004 bd4 ba3.1k sqft1040 Tara Dr, Burleson, TX 76028Off Market
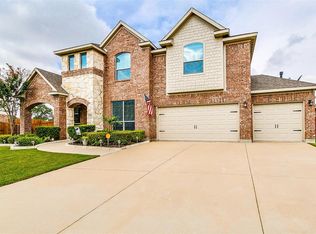
- $453,6004 bd3 ba3.1k sqft1048 Tara Dr, Burleson, TX 76028Off Market
- $420,3004 bd3 ba2.8k sqft1048 Tara, Burleson, TX 76028Off Market
- $476,9004 bd3 ba3.3k sqft1036 Tara Dr, Burleson, TX 76028Off Market
- $423,1004 bd2 ba3.2k sqft1157 Litchfield Ln, Burleson, TX 76028Off Market
- $454,1004 bd3 ba3.2k sqft1041 Tara Dr, Burleson, TX 76028Off Market
- $569,6004 bd3 ba3.3k sqft1049 Scarlet Oak Dr, Burleson, TX 76028Off Market
Nearby schools
GreatSchools rating
- 8/10Bransom Elementary SchoolGrades: PK-5Distance: 0.8 mi
- 6/10Nick Kerr Middle SchoolGrades: 6-8Distance: 0.5 mi
- 5/10Burleson Centennial High SchoolGrades: 9-12Distance: 1.5 mi
Schools provided by the listing agent
- Elementary: Bransom
- Middle: Kerr
- High: Burleson Centennial
- District: Burleson ISD
Source: NTREIS. This data may not be complete. We recommend contacting the local school district to confirm school assignments for this home.
Get a cash offer in 3 minutes
Find out how much your home could sell for in as little as 3 minutes with a no-obligation cash offer.
Estimated market value
$599,500
Get a cash offer in 3 minutes
Find out how much your home could sell for in as little as 3 minutes with a no-obligation cash offer.
Estimated market value
$599,500
- Texas
- Johnson County
- Burleson
- 76028
- Plantation
- 1042 Tara Dr
