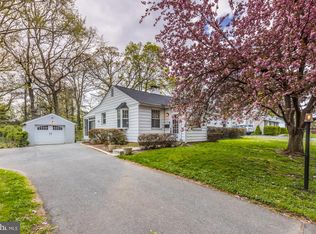
This is a fantastic opportunity to live in Lower Providence Township, Montgomery County within the Methacton School District! 1042 Thrush Lane is a 1950s ranch on .28 acre backing to woods. This two bedroom plus den home is ready for your personal touch. Refinished hardwood floors flow throughout the family room, dining room and bedrooms. The kitchen has newer luxury vinyl plank flooring. A seperate 1 car garage and carport allow for plenty of parking. The secluded rear yard is a blank canvas just waiting for landscaping. This is an incredible opportunity to purchase a single home, in this location at this price! 1042 Thrush Lane is within minutes of major employment centers including Pfizer, Dow, GSK, SEI, Shannondell, Iron Mountain & the Oaks Entertainment Center. Make your appointment today!
Sold for $370,000
$370,000
1042 Thrush Ln, Norristown, PA 19403
3beds
1,300sqft
Single Family Residence
Built in 1951
0.28 Acres Lot
$382,600 Zestimate®
$285/sqft
$2,435 Estimated rent
Home value
$382,600
$356,000 - $413,000
$2,435/mo
Zestimate® history
Owner options
List your home for rent
$2,435/mo
Rent Zestimate®
Find your next renter with Zillow Rental Manager. Plus, with online applications, you can quickly screen prospective tenants – for free.
$2,435/mo
Rent Zestimate®
Refinance and save
$2,367/mo
Est. payment
Refinancing to a lower rate could help reduce your monthly payments and save thousands over the life of the loan.
$2,367/mo
Est. payment
Explore your selling options
Work with a Zillow partner agent
Leverage their expertise and Zillow's premium Showcase listings to get your home seen by more buyers.
Get startedList with your own agent
Get your home in front of millions of buyers by listing it on Zillow.
Learn how to do itSell it yourself
Take full control of how buyers see your home on Zillow by listing For Sale by Owner (FSBO).
List your homeWhat's special
Backing to woodsSecluded rear yardRefinished hardwood floors
Zillow last checked:
Listing updated:
Listed by:
Stephen Hadfield 610-291-5689,
Coldwell Banker Hearthside Realtors-Collegeville,
Co-Listing Agent: Maria M Hadfield 610-291-5689,
Coldwell Banker Hearthside Realtors-Collegeville
Bought with:
Scott Kelly, 2439442
Honest Real Estate
Source: Bright MLS,MLS#: PAMC2144912
Facts & features
Interior
Bedrooms & bathrooms
- Bedrooms: 3
- Bathrooms: 1
- Full bathrooms: 1
- Main level bathrooms: 1
- Main level bedrooms: 3
Rooms
- Room types: Living Room, Dining Room, Bedroom 2, Kitchen, Bedroom 1
Bedroom 1
- Level: Main
- Area: 154 Square Feet
- Dimensions: 14 x 11
Bedroom 2
- Level: Main
- Area: 140 Square Feet
- Dimensions: 14 x 10
Dining room
- Level: Main
- Area: 99 Square Feet
- Dimensions: 9 x 11
Kitchen
- Features: Breakfast Nook, Eat-in Kitchen
- Level: Main
- Area: 220 Square Feet
- Dimensions: 22 x 10
Living room
- Features: Flooring - HardWood
- Level: Main
- Area: 242 Square Feet
- Dimensions: 22 x 11
Heating
- Forced Air, Oil
Cooling
- Central Air, Electric
Appliances
- Included: Water Heater
- Laundry: In Basement
Features
- Attic
- Flooring: Hardwood, Ceramic Tile, Wood
- Basement: Full
- Number of fireplaces: 1
Interior area
- Total structure area: 1,300
- Total interior livable area: 1,300 sqft
- Finished area above ground: 1,300
- Finished area below ground: 0
Property
Parking
- Total spaces: 2
- Parking features: Garage Faces Front, Detached, Attached Carport, Driveway
- Garage spaces: 1
- Carport spaces: 1
- Covered spaces: 2
- Has uncovered spaces: Yes
Accessibility
- Accessibility features: Accessible Approach with Ramp
Features
- Levels: One
- Stories: 1
- Pool features: None
Lot
- Size: 0.28 Acres
- Dimensions: 80.00 x 0.00
Details
- Additional structures: Above Grade, Below Grade
- Parcel number: 430014779001
- Zoning: R
- Special conditions: Standard
Construction
Type & style
- Home type: SingleFamily
- Architectural style: Ranch/Rambler
- Property subtype: Single Family Residence
Materials
- Stucco
- Foundation: Block
Condition
- Good
- New construction: No
- Year built: 1951
Utilities & green energy
- Sewer: Public Sewer
- Water: Public
Community & HOA
Community
- Subdivision: Apple Valley
HOA
- Has HOA: No
Location
- Region: Norristown
- Municipality: LOWER PROVIDENCE TWP
Financial & listing details
- Price per square foot: $285/sqft
- Tax assessed value: $133,400
- Annual tax amount: $5,829
- Date on market: 6/19/2025
- Listing agreement: Exclusive Right To Sell
- Listing terms: Cash,Conventional
- Inclusions: Washer, Dryer, Refrigerator
- Exclusions: Freezer In Kitchen
- Ownership: Fee Simple
Price history
| Date | Event | Price |
|---|---|---|
| 7/31/2025 | Sold | $370,000+5.7%$285/sqft |
Source:  Bright MLS #PAMC2144912 Report a problem Bright MLS #PAMC2144912 Report a problem | ||
| 7/8/2025 | Contingent | $349,900$269/sqft |
Source: Bright MLS #PAMC2144912 Report a problem | ||
| 6/22/2025 | Pending sale | $349,900$269/sqft |
Source: Bright MLS #PAMC2144912 Report a problem | ||
| 6/19/2025 | Listed for sale | $349,900+20.2%$269/sqft |
Source: Bright MLS #PAMC2144912 Report a problem | ||
| 2/11/2022 | Sold | $291,000+0.3%$224/sqft |
Source: Bright MLS #PAMC2020450 Report a problem | ||
| 12/21/2021 | Pending sale | $290,000$223/sqft |
Source: Bright MLS #PAMC2020450 Report a problem | ||
| 12/18/2021 | Listed for sale | $290,000$223/sqft |
Source: Bright MLS #PAMC2020450 Report a problem | ||
Public tax history
| Year | Property taxes | Tax assessment |
|---|---|---|
| 2025 | $5,716 +6.5% | $133,400 |
| 2024 | $5,367 | $133,400 |
| 2023 | $5,367 +5.4% | $133,400 |
| 2022 | $5,091 +3.2% | $133,400 |
| 2021 | $4,931 +1.8% | $133,400 |
| 2020 | $4,843 +0.9% | $133,400 |
| 2019 | $4,799 +2.6% | $133,400 |
| 2018 | $4,679 +3.3% | $133,400 |
| 2017 | $4,531 +2.5% | $133,400 |
| 2016 | $4,419 +1.5% | $133,400 |
| 2015 | $4,354 +2% | $133,400 |
| 2014 | $4,268 +1.6% | $133,400 |
| 2013 | $4,201 +1.6% | $133,400 |
| 2012 | $4,133 +4% | $133,400 |
| 2011 | $3,974 +4.7% | $133,400 |
| 2010 | $3,796 +3.3% | $133,400 |
| 2009 | $3,674 +3.3% | $133,400 |
| 2008 | $3,557 +2.1% | -- |
| 2007 | $3,484 +1.8% | -- |
| 2006 | $3,423 +2.4% | -- |
| 2005 | $3,342 +4.1% | -- |
| 2004 | $3,209 +9.2% | -- |
| 2003 | $2,938 +5.3% | -- |
| 2002 | $2,789 +4% | -- |
| 2000 | $2,682 +2.1% | -- |
| 1999 | $2,628 | -- |
Find assessor info on the county website
Neighborhood: 19403
Nearby homes
- $371,9003 bd1 ba978 sqft1040 Thrush Ln, Audubon, PA 19403Off Market
- $405,4003 bd1 ba978 sqft1038 Thrush Ln, Norristown, PA 19403Off Market
- $445,7003 bd2 ba1k sqft1039 Cardinal Rd, Audubon, PA 19403Off Market
- $518,5003 bd1 ba1.6k sqft1110 Thrush Ln, Norristown, PA 19403Off Market
- $413,9003 bd1 ba1k sqft1041 Thrush Ln, Norristown, PA 19403Off Market
- $456,5003 bd1 ba1.5k sqft1043 Thrush Ln, Norristown, PA 19403Off Market
- $407,5003 bd2 ba1.6k sqft1037 Cardinal Rd, Audubon, PA 19403Sold
- $395,7003 bd1 ba1k sqft1035 Cardinal Rd, Norristown, PA 19403Off Market
Nearby schools
GreatSchools rating
- 8/10Woodland El SchoolGrades: K-4Distance: 1.3 mi
- 8/10Arcola Intermediate SchoolGrades: 7-8Distance: 1.6 mi
- 9/10Methacton High SchoolGrades: 9-12Distance: 3.8 mi
Schools provided by the listing agent
- District: Methacton
Source: Bright MLS. This data may not be complete. We recommend contacting the local school district to confirm school assignments for this home.
Get a cash offer in 3 minutes
Find out how much your home could sell for in as little as 3 minutes with a no-obligation cash offer.
Estimated market value
$382,600
Get a cash offer in 3 minutes
Find out how much your home could sell for in as little as 3 minutes with a no-obligation cash offer.
Estimated market value
$382,600
- Pennsylvania
- Montgomery County
- Audubon
- 19403
- 1042 Thrush Ln
Nearby cities
Nearby zip codes
Other Audubon Topics
