Welcome to your new home in Carmel! This charming condo is situated in a fantastic location, perfect for those who enjoy a vibrant community. You'll find it easy to bike or take a leisurely walk to the Carmel Arts District, Palladium for concerts, the Gazebo for events, Farmers Market for fresh produce, a variety of restaurants and shops, and even ice skating at Christkindlmarkt. The nearby Monon Trail offers even more opportunities for outdoor enjoyment. This move-in-ready condo features a comfortable 2-bedroom split floorplan, with walk-in closets in both bedrooms and 2 full baths for your convenience. Located on the main floor, the unit has a secure locked entry for peace of mind. You'll love the kitchen featuring quartz countertops, a subway tile backsplash, lighted outlets for that midnight snack, and stainless steel appliances. The neutral paint tones and plush carpeting. A new hot water heater and appliances were installed in 2018. Additional features include access to an extra storage unit and a designated parking spot right outside your door. The neighborhood offers a variety of amenities, such as a pool, fitness center, clubhouse, tennis courts, and basketball courts, ensuring there's always something to enjoy.
Sold
$225,000
1042 Timber Creek Dr Unit 3, Carmel, IN 46032
2beds
1,072sqft
Residential, Condominium
Built in 1989
-- sqft lot
$232,300 Zestimate®
$210/sqft
$1,900 Estimated rent
Home value
$232,300
$221,000 - $244,000
$1,900/mo
Zestimate® history
Owner options
List your home for rent
$1,900/mo
Rent Zestimate®
Find your next renter with Zillow Rental Manager. Plus, with online applications, you can quickly screen prospective tenants – for free.
$1,900/mo
Rent Zestimate®
Refinance and save
$1,674/mo
Est. payment
Refinancing to a lower rate could help reduce your monthly payments and save thousands over the life of the loan.
$1,674/mo
Est. payment
Explore your selling options
Work with a Zillow partner agent
Leverage their expertise and Zillow's premium Showcase listings to get your home seen by more buyers.
Get startedList with your own agent
Get your home in front of millions of buyers by listing it on Zillow.
Learn how to do itSell it yourself
Take full control of how buyers see your home on Zillow by listing For Sale by Owner (FSBO).
List your homeWhat's special
Zillow last checked:
Listing updated:
Listed by:
Katie Malott 765-225-8901,
Berkshire Hathaway Home,
Kristina Swatts 317-250-4076,
Berkshire Hathaway Home
Bought with:
Katie Malott
Berkshire Hathaway Home
Kristina Swatts
Berkshire Hathaway Home
Source: MIBOR as distributed by MLS GRID,MLS#: 21993524
Facts & features
Interior
Bedrooms & bathrooms
- Bedrooms: 2
- Bathrooms: 2
- Full bathrooms: 2
- Main level bathrooms: 2
- Main level bedrooms: 2
Primary bedroom
- Features: Carpet
- Level: Main
- Area: 180 Square Feet
- Dimensions: 15x12
Bedroom 2
- Features: Carpet
- Level: Main
- Area: 156 Square Feet
- Dimensions: 13x12
Great room
- Features: Carpet
- Level: Main
- Area: 224 Square Feet
- Dimensions: 16x14
Kitchen
- Features: Vinyl
- Level: Main
- Area: 80 Square Feet
- Dimensions: 10x08
Laundry
- Features: Vinyl
- Level: Main
- Area: 40 Square Feet
- Dimensions: 08x05
Heating
- Electric, Forced Air
Cooling
- Has cooling: Yes
Appliances
- Included: Dishwasher, Electric Water Heater, Disposal, Laundry Connection in Unit, MicroHood, Microwave, Electric Oven, Refrigerator
- Laundry: Main Level, Laundry Connection in Unit
Features
- Entrance Foyer, Ceiling Fan(s), Pantry, Storage, Walk-In Closet(s)
- Windows: Wood Work Painted
- Has basement: No
- Common walls with other units/homes: 1 Common Wall
Interior area
- Total structure area: 1,072
- Total interior livable area: 1,072 sqft
Property
Parking
- Parking features: Assigned, Guest Parking
- Details: Garage Parking Other(Assigned Parking Outside)
Features
- Levels: One
- Stories: 1
- Entry location: Ground Level
- Patio & porch: Covered
Lot
- Size: 1,306 Square Feet
Details
- Parcel number: 290936009003000018
- Other equipment: Intercom
- Horse amenities: None
Construction
Type & style
- Home type: Condo
- Architectural style: Other
- Property subtype: Residential, Condominium
- Attached to another structure: Yes
Materials
- Vinyl With Brick
- Foundation: Slab
Condition
- New construction: No
- Year built: 1989
Utilities & green energy
- Water: Municipal/City
Community & HOA
Community
- Features: Low Maintenance Lifestyle, Clubhouse, Fitness Center, Pool, Tennis Court(s)
- Subdivision: Timber Creek
HOA
- Has HOA: Yes
- Amenities included: Clubhouse, Fitness Center, Maintenance Grounds, Management, Pond Year Round, Pool, Snow Removal, Tennis Court(s), Exercise Course, Insurance, Maintenance
- Services included: Clubhouse, Entrance Common, Exercise Room, Insurance, Lawncare, Maintenance Structure, Maintenance, Snow Removal
- HOA fee: $227 monthly
- HOA phone: 317-915-0400
Location
- Region: Carmel
Financial & listing details
- Price per square foot: $210/sqft
- Tax assessed value: $211,900
- Annual tax amount: $3,556
- Date on market: 8/2/2024
- Cumulative days on market: 11 days
Price history
| Date | Event | Price |
|---|---|---|
| 9/6/2024 | Sold | $225,000-2.2%$210/sqft |
Source:  MIBOR as distributed by MLS GRID #21993524 Report a problem MIBOR as distributed by MLS GRID #21993524 Report a problem | ||
| 8/13/2024 | Pending sale | $230,000$215/sqft |
Source: MIBOR as distributed by MLS GRID #21993524 Report a problem | ||
| 8/2/2024 | Listed for sale | $230,000+72.9%$215/sqft |
Source: MIBOR as distributed by MLS GRID #21993524 Report a problem | ||
| 6/6/2019 | Sold | $133,000$124/sqft |
Source: MIBOR as distributed by MLS GRID #21639064 Report a problem | ||
| 5/9/2019 | Pending sale | $133,000$124/sqft |
Source: United Real Estate Indpls #21639064 Report a problem | ||
| 5/7/2019 | Listed for sale | $133,000$124/sqft |
Source: United Real Estate Indpls #21639064 Report a problem | ||
Public tax history
| Year | Property taxes | Tax assessment |
|---|---|---|
| 2025 | $1,711 -51.5% | $211,900 +14.5% |
| 2024 | $3,526 +144.9% | $185,000 +5.8% |
| 2023 | $1,440 +40.3% | $174,900 +11.4% |
| 2022 | $1,026 +29.1% | $157,000 +11.5% |
| 2021 | $795 +16% | $140,800 +29.7% |
| 2020 | $685 +275% | $108,600 +7.6% |
| 2019 | $183 +2% | $100,900 +10.5% |
| 2018 | $179 -6% | $91,300 +6% |
| 2017 | $191 +7.4% | $86,100 +5% |
| 2016 | $177 -0.2% | $82,000 -1% |
| 2014 | $178 -2.4% | $82,800 |
| 2013 | $182 -3.1% | $82,800 -0.4% |
| 2012 | $188 -6.5% | $83,100 -4.5% |
| 2011 | $201 -14.4% | $87,000 |
| 2010 | $235 -2.5% | $87,000 -4.4% |
| 2009 | $241 | $91,000 |
Find assessor info on the county website
Neighborhood: 46032
Nearby homes
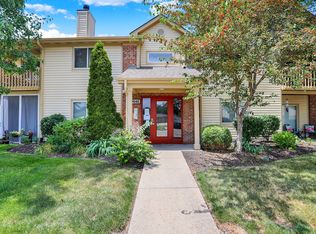
- $246,0002 bd2 ba1k sqft1042 Timber Creek Dr UNIT 2, Carmel, IN 46032Sold
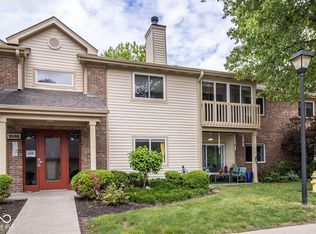
- $235,0003 bd2 ba1.3k sqft1046 Timber Creek Dr UNIT 3, Carmel, IN 46032Sold
- $259,9003 bd2 ba1.3k sqft1046 Timber Creek Dr, Carmel, IN 46032Sold

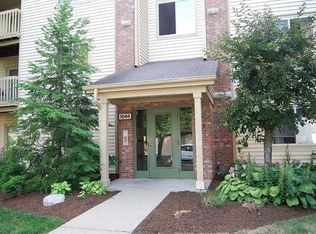
- $228,9002 bd2 ba1k sqft1044 Timber Creek Dr UNIT 3, Carmel, IN 46032Off Market
- $222,7002 bd2 ba1k sqft1044 Timber Creek Dr UNIT 6, Carmel, IN 46032Off Market
- $245,8002 bd2 ba1k sqft1044 Timber Creek Dr APT 7, Carmel, IN 46032Off Market
- $213,8002 bd2 ba1k sqft1044 Timber Creek Dr UNIT 8, Carmel, IN 46032Off Market
- $231,0002 bd2 ba1k sqft1044 Timber Creek Dr UNIT 10, Carmel, IN 46032Off Market
Nearby schools
GreatSchools rating
- 8/10Carmel Elementary SchoolGrades: PK-5Distance: 1 mi
- 8/10Carmel Middle SchoolGrades: 6-8Distance: 0.4 mi
- 10/10Carmel High SchoolGrades: 9-12Distance: 1.2 mi
Get a cash offer in 3 minutes
Find out how much your home could sell for in as little as 3 minutes with a no-obligation cash offer.
Estimated market value
$232,300
Get a cash offer in 3 minutes
Find out how much your home could sell for in as little as 3 minutes with a no-obligation cash offer.
Estimated market value
$232,300
- Indiana
- Hamilton County
- Carmel
- 46032
- 1042 Timber Creek Dr Unit 3
Nearby cities
Nearby neighborhoods
Nearby zip codes
Other Carmel Topics
