Skip main navigation
Sold for $795,000
  • $795,000

    1042 Tuscany Dr, New Port Richey, FL 34655

    4beds
    3,136sqft
    Single Family Residence
    Built in 2018
    9,600 Square Feet Lot
    $794,400 Zestimate®
    $254/sqft
    $3,610 Estimated rent

    Home value

    $794,400

    $731,000 - $866,000

    $3,610/mo

    Zestimate® history
    Loading
    Loading...

    Owner options

    List your home for rent

    $3,610/mo

    Rent Zestimate®

    Find your next renter with Zillow Rental Manager. Plus, with online applications, you can quickly screen prospective tenants – for free.

    Learn more

    $3,610/mo

    Rent Zestimate®

    Refinance and save

    $5,687/mo

    Est. payment

    Refinancing to a lower rate could help reduce your monthly payments and save thousands over the life of the loan.

    See today's rates

    $5,687/mo

    Est. payment

    Explore your selling options

    Work with a Zillow partner agent

    Leverage their expertise and Zillow's premium Showcase listings to get your home seen by more buyers.

    Get started

    List with your own agent

    Get your home in front of millions of buyers by listing it on Zillow.

    Learn how to do it

    Sell it yourself

    Take full control of how buyers see your home on Zillow by listing For Sale by Owner (FSBO).

    List your home

    What's special

    Exceptional craftsmanship throughoutQuartz countertopsBuilt-in ovenBuilt-in dishwasherOversized primary suiteReclaimed water for irrigationSpa-inspired primary bath
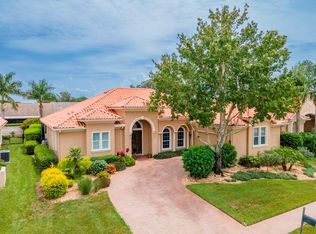
    Welcome to the exclusive, gated community of Champions Club, where a true sense of community meets refined living. This spectacular custom-built Arthur Rutenberg home offers striking contemporary design and exceptional craftsmanship throughout. A pavered driveway, sidewalks, and walkways lead to elegant double front doors with metal and glass inserts. Upon entering, the foyer impresses with an inlaid patterned tile floor. The formal dining room features a dry bar with wine cooler and a built-in niche, complemented by a tray ceiling with double crown molding. The expansive great room showcases espresso-stained ceiling beams, creating a sleek architectural statement. A feature wall with an electric fireplace provides the perfect backdrop for a wall-mounted TV, while a display niche highlights artwork and collectibles. A full wall of stackable sliding glass doors opens to the lanai and private backyard, enhanced by motorized shades on the sliders and breakfast nook windows. The chef’s kitchen is a dream, featuring espresso-colored soft-close cabinetry, quartz countertops, and an oversized island with seating for four. Designer LED pendant lighting and a contemporary breakfast nook fixture complete the space. Top-of-the-line stainless steel appliances include a five-burner gas cooktop, built-in oven, Advantium convection/microwave, French-door refrigerator, and built-in dishwasher. The oversized primary suite offers two custom-designed walk-in closets, a tray ceiling with double crown molding, and large picture windows overlooking the backyard. A French door leads directly to the lanai. The spa-inspired primary bath features dual quartz vanities with abundant storage, a glass-enclosed shower with dual shower jets and built-in bench, a luxurious soaking tub, private water closet, and linen closet. Two guest bedrooms with walk-in closets and a guest bath are located on a private hallway. A fourth oversized bedroom with pool bath at the rear of the home creates an ideal in-law suite. A fifth bedroom or den off the foyer provides a quiet home office or flex space. The covered and screened lanai is an entertainer’s paradise, complete with travertine decking and a full outdoor cook center featuring a gas grill, built-in sink, stainless dual-fan exhaust hood, refrigerator, storage cabinetry, and a custom art sculpture that conveys with the home. Additional highlights include a spacious walk-in pantry, an inside laundry room with built-in cabinetry, granite countertops, and laundry tub. The 3 car garage is fully upgraded with epoxy flooring, EV charger, water softener, and a split HVAC system for heating and cooling. The home also features double-pane energy-efficient windows with storable hurricane shutters, upgraded LED lighting and ceiling fans throughout, a security system, and reclaimed water for irrigation. Champions Club is a private, gated community offering an exceptional lifestyle with resort-style amenities and a true sense of community. Residents enjoy a private clubhouse, a stunning resort-style pool and spa, a fully equipped fitness center, as well as tennis, pickleball, and basketball courts. A full calendar of planned activities ensures there’s something for all ages to enjoy. Located within a highly sought-after school district, the community is zoned for A-rated schools. Ideally situated, Champions Club is just minutes from a wide variety of shopping, dining, and medical facilities, with convenient access to the Suncoast Pkwy.

    Zillow last checked:

    Listing updated:

    Listing Provided by:

    Karen Casey Cave 727-642-0074,

    COASTAL PROPERTIES GROUP INTERNATIONAL 727-493-1555

    Bought with:

    Diann Callahan, 578103

    NORTHSIDE REALTY INC REALTORS

    Source: Stellar MLS,MLS#: TB8465351MLS LogoOriginating MLS: Suncoast Tampa

    Facts & features

    Interior

    Bedrooms & bathrooms
    • Bedrooms: 4
    • Bathrooms: 3
    • Full bathrooms: 3
    Primary bedroom
    • Features: Ceiling Fan(s), Dual Closets
    • Level: First
    • Area: 234 Square Feet
    • Dimensions: 13x18
    Bedroom 2
    • Features: Ceiling Fan(s), Walk-In Closet(s)
    • Level: First
    • Area: 156 Square Feet
    • Dimensions: 12x13
    Bedroom 3
    • Features: Ceiling Fan(s), Walk-In Closet(s)
    • Level: First
    • Area: 132 Square Feet
    • Dimensions: 11x12
    Bedroom 4
    • Features: Ceiling Fan(s), Walk-In Closet(s)
    • Level: First
    • Area: 289 Square Feet
    • Dimensions: 17x17
    Primary bathroom
    • Features: Dual Sinks, En Suite Bathroom, Exhaust Fan, Garden Bath, Multiple Shower Heads, Linen Closet
    • Level: First
    • Area: 117 Square Feet
    • Dimensions: 9x13
    Bathroom 2
    • Features: Exhaust Fan, Granite Counters, Tub With Shower, Linen Closet
    • Level: First
    • Area: 88 Square Feet
    • Dimensions: 8x11
    Bathroom 3
    • Features: Exhaust Fan, Granite Counters
    • Level: First
    • Area: 30 Square Feet
    • Dimensions: 5x6
    Balcony porch lanai
    • Features: Ceiling Fan(s)
    • Level: First
    • Area: 190 Square Feet
    • Dimensions: 10x19
    Dinette
    • Level: First
    • Area: 126 Square Feet
    • Dimensions: 9x14
    Dining room
    • Level: First
    • Area: 180 Square Feet
    • Dimensions: 12x15
    Great room
    • Features: Ceiling Fan(s)
    • Level: First
    • Area: 399 Square Feet
    • Dimensions: 19x21
    Kitchen
    • Features: Kitchen Island, Pantry
    • Level: First
    • Area: 210 Square Feet
    • Dimensions: 14x15
    Office
    • Features: Ceiling Fan(s), No Closet
    • Level: First
    • Area: 182 Square Feet
    • Dimensions: 13x14
    Utility room
    • Features: Granite Counters, Tall Countertops
    • Level: First
    • Area: 77 Square Feet
    • Dimensions: 7x11
    Heating
    • Central, Electric
    Cooling
    • Central Air
    Appliances
    • Included: Bar Fridge, Oven, Convection Oven, Cooktop, Dishwasher, Disposal, Dryer, Exhaust Fan, Gas Water Heater, Microwave, Range Hood, Refrigerator, Washer, Water Softener, Wine Refrigerator
    • Laundry: Electric Dryer Hookup, Gas Dryer Hookup, Inside, Laundry Room
    Features
    • Ceiling Fan(s), Crown Molding, Dry Bar, Eating Space In Kitchen, High Ceilings, In Wall Pest System, Kitchen/Family Room Combo, Open Floorplan, Pest Guard System, Solid Surface Counters, Solid Wood Cabinets, Split Bedroom, Stone Counters, Tray Ceiling(s), Walk-In Closet(s)
    • Flooring: Carpet, Porcelain Tile
    • Doors: French Doors, Outdoor Grill, Outdoor Kitchen, Sliding Doors
    • Windows: Blinds, Double Pane Windows, Shades, Window Treatments, Hurricane Shutters
    • Has fireplace: Yes
    • Fireplace features: Decorative, Electric, Living Room
    Interior area
    • Total structure area: 4,318
    • Total interior livable area: 3,136 sqft

    Property

    Parking
    • Total spaces: 3
    • Parking features: Driveway, Electric Vehicle Charging Station(s), Garage Door Opener, Oversized
    • Attached garage spaces: 3
    • Has uncovered spaces: Yes
    • Details: Garage Dimensions: 23X29
    Features
    • Levels: One
    • Stories: 1
    • Patio & porch: Covered, Front Porch, Screened
    • Exterior features: Garden, Irrigation System, Outdoor Grill, Outdoor Kitchen, Rain Gutters, Sidewalk
    • Fencing: Other
    • Has view: Yes
    • View description: Garden
    • Waterfront features: Lake
    Lot
    • Size: 9,600 sqft
    • Dimensions: 80 x 120
    • Features: In County, Landscaped, Level, Sidewalk
    • Residential vegetation: Mature Landscaping
    Details
    • Parcel number: 172631019000000505.0
    • Zoning: MPUD
    • Special conditions: None

    Construction

    Type & style
    • Home type: SingleFamily
    • Architectural style: Contemporary
    • Property subtype: Single Family Residence
    Materials
    • Block, Stucco
    • Foundation: Slab
    • Roof: Tile
    Condition
    • New construction: No
    • Year built: 2018
    Details
    • Builder model: COQUINA
    • Builder name: ARTHUR RUTENBERG

    Utilities & green energy

    • Sewer: Public Sewer
    • Water: Public
    • Utilities for property: Cable Connected, Electricity Connected, Fiber Optics, Natural Gas Connected, Sewer Connected, Sprinkler Recycled, Street Lights, Underground Utilities, Water Connected
    Green energy
    • Indoor air quality: Air Filters MERV 10+, HVAC UV/Elec. Filtration
    • Water conservation: Irrigation-Reclaimed Water

    Community & neighborhood

    Security
    • Security features: Gated Community, Security System, Smoke Detector(s)
    Community
    • Community features: Lake, Association Recreation - Owned, Clubhouse, Deed Restrictions, Fitness Center, Gated Community - No Guard, Golf, Irrigation-Reclaimed Water, Pool, Sidewalks, Tennis Court(s)
    Location
    • Region: New Port Richey
    • Subdivision: CHAMPIONS CLUB, THE SIENA

    HOA & financial

    HOA
    • Has HOA: Yes
    • HOA fee: $326 monthly
    • Amenities included: Clubhouse, Fence Restrictions, Fitness Center, Gated, Lobby Key Required, Pickleball Court(s), Pool, Racquetball, Recreation Facilities, Tennis Court(s)
    • Services included: Common Area Taxes, Community Pool, Reserve Fund, Manager, Pool Maintenance, Private Road, Recreational Facilities
    • Association name: CHAMPIONS CLUB OWNERS
    • Association phone: 727-375-8480
    Other fees
    • Pet fee: $0 monthly
    Other financial information
    • Total actual rent: 0

    Other

    Other facts
    • Listing terms: Cash,Conventional
    • Ownership: Fee Simple
    • Road surface type: Paved

    Price history

    DateEventPrice
    4/29/2026Sold$795,000-0.6%$254/sqft
    Source: Stellar MLS #TB8465351 Report a problem
    3/29/2026Pending sale$799,900$255/sqft
    Source: Stellar MLS #TB8465351 Report a problem
    3/27/2026Price change$799,900-5.9%$255/sqft
    Source: Stellar MLS #TB8465351 Report a problem
    3/2/2026Price change$849,900-2.9%$271/sqft
    Source: Stellar MLS #TB8465351 Report a problem
    1/22/2026Listed for sale$874,900-0.6%$279/sqft
    Source: Stellar MLS #TB8465351 Report a problem
    11/19/2025Listing removed$880,000$281/sqft
    Source: Stellar MLS #TB8404057 Report a problem
    10/27/2025Listed for sale$880,000$281/sqft
    Source: Stellar MLS #TB8404057 Report a problem
    10/22/2025Pending sale$880,000$281/sqft
    Source: Stellar MLS #TB8404057 Report a problem
    10/20/2025Price change$880,000-0.6%$281/sqft
    Source: Stellar MLS #TB8404057 Report a problem
    9/19/2025Price change$885,000-0.6%$282/sqft
    Source: Stellar MLS #TB8404057 Report a problem
    9/5/2025Price change$890,000-1.1%$284/sqft
    Source: Stellar MLS #TB8404057 Report a problem
    7/4/2025Listed for sale$900,000+65.1%$287/sqft
    Source: Stellar MLS #TB8404057 Report a problem
    7/2/2019Sold$545,000-1.4%$174/sqft
    Source: Public Record Report a problem
    5/26/2014Listing removed$552,700$176/sqft
    Source: LYONS HERITAGE CORPORATION #T2599026 Report a problem
    3/17/2014Price change$552,700-1.1%$176/sqft
    Source: LYONS HERITAGE CORPORATION #T2599026 Report a problem
    11/2/2013Listed for sale$559,000$178/sqft
    Source: LYONS HERITAGE CORPORATION #T2599026 Report a problem

    Public tax history

    YearProperty taxesTax assessment
    2024$7,582 +3.5%$454,250
    2023$7,326 +10.5%$454,250 +3%
    2022$6,632 +1.6%$441,020 +6.1%
    2021$6,528 +3.1%$415,710 +3%
    2020$6,335 -30.3%$403,498 -23.9%
    2019$9,093 $530,393 +784%
    2018$9,093 +576.5%$60,000
    2017$1,344 -1.4%$60,000
    2016$1,363 -2.6%$60,000
    2015$1,399 +4.4%$60,000 +4.3%
    2014$1,340 $57,504 +2.4%
    2013-- $56,160 +14.7%
    2012-- $48,960 -23.9%
    2011-- $64,320
    2010-- $64,320 -22.7%
    2009-- $83,232 -24.2%
    2008-- $109,824
    2007-- $109,824 +14.7%
    2006-- $95,712 +24.6%
    2005-- $76,800
    2004-- $76,800 +647.7%
    2003-- $10,272

    Find assessor info on the county website

    Neighborhood: Trinity

    Nearby schools

    GreatSchools rating
    Schools provided by the listing agent
    • Elementary: Trinity Elementary-PO
    • Middle: Seven Springs Middle-PO
    • High: J.W. Mitchell High-PO

    Source: Stellar MLS. This data may not be complete. We recommend contacting the local school district to confirm school assignments for this home.

    Get a cash offer in 3 minutes
    Find out how much your home could sell for in as little as 3 minutes with a no-obligation cash offer.
    Estimated market value
    $794,400
    Get a cash offer in 3 minutes
    Find out how much your home could sell for in as little as 3 minutes with a no-obligation cash offer.
    Estimated market value
    $794,400