Skip main navigation
Sold for $535,000
  • $535,000

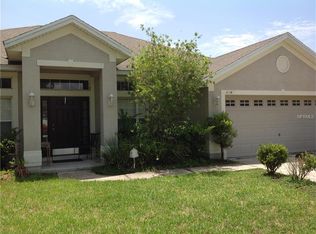
    1042 Twisted Branch Ln, Saint Cloud, FL 34771

    4beds
    3,069sqft
    Single Family Residence
    Built in 2006
    0.31 Acres Lot
    $528,400 Zestimate®
    $174/sqft
    $2,979 Estimated rent

    Home value

    $528,400

    Estimated sales range

    Not available

    $2,979/mo

    Zestimate® history
    Loading
    Loading...

    Owner options

    List your home for rent

    $2,979/mo

    Rent Zestimate®

    Find your next renter with Zillow Rental Manager. Plus, with online applications, you can quickly screen prospective tenants – for free.

    Learn more

    $2,979/mo

    Rent Zestimate®

    Refinance and save

    $3,606/mo

    Est. payment

    Refinancing to a lower rate could help reduce your monthly payments and save thousands over the life of the loan.

    See today's rates

    $3,606/mo

    Est. payment

    Explore your selling options

    Work with a Zillow partner agent

    Leverage their expertise and Zillow's premium Showcase listings to get your home seen by more buyers.

    Get started

    List with your own agent

    Get your home in front of millions of buyers by listing it on Zillow.

    Learn how to do it

    Sell it yourself

    Take full control of how buyers see your home on Zillow by listing For Sale by Owner (FSBO).

    List your home

    What's special

    Brand new roofSpa-like bathLarge primary suiteVaulted ceilingsGarden tubNew lpv flooringTray ceiling
    This property has been professionally staged. Welcome to this beautifully renovated 4-bedroom, 3-bath home with a 2-car garage, nestled in the desirable Chisholm Estates community! This stunning property features a brand new roof and extensive upgrades throughout, including a modern kitchen with Quartz countertops, soft-close cabinets, stainless steel appliances, an island, and a wine cooler. Enjoy new LPV flooring in the main living areas and cozy carpet in the bedrooms. Vaulted ceilings in the living and family rooms add a spacious feel, while the large primary suite boasts a tray ceiling, walk-in closet, and a spa-like bath with dual sinks, a garden tub, and an oversized shower with dual shower heads. Relax or entertain in the screened and covered patio. Conveniently located near Orlando, St. Cloud, Orlando International Airport, and Lake Nona Medical City. Don't miss your chance to own this move-in-ready gem-schedule your private showing today!

    Zillow last checked:

    Listing updated:

    Listed by:

    Ronald Gentile 407-247-0849,

    ORLANDO REO PROF I INC 407-704-6924

    Bought with:

    Tania Crandall, 3157840

    SHORESTONE PROPERTY GROUP

    Source: Stellar MLS,MLS#: O6353836MLS LogoOriginating MLS: Orlando Regional

    Facts & features

    Interior

    Bedrooms & bathrooms
    • Bedrooms: 4
    • Bathrooms: 3
    • Full bathrooms: 3
    Rooms
    • Room types: Utility Room
    Primary bedroom
    • Features: Walk-In Closet(s)
    • Level: First
    • Area: 322 Square Feet
    • Dimensions: 23x14
    Bedroom 2
    • Features: Built-in Closet
    • Level: First
    • Area: 132 Square Feet
    • Dimensions: 12x11
    Bedroom 3
    • Features: Built-in Closet
    • Level: First
    • Area: 156 Square Feet
    • Dimensions: 13x12
    Bedroom 4
    • Features: Built-in Closet
    • Level: First
    Dining room
    • Level: First
    • Area: 182 Square Feet
    • Dimensions: 14x13
    Family room
    • Level: First
    • Area: 420 Square Feet
    • Dimensions: 21x20
    Kitchen
    • Level: First
    • Area: 252 Square Feet
    • Dimensions: 18x14
    Living room
    • Level: First
    • Area: 182 Square Feet
    • Dimensions: 14x13
    Heating
    • Central, Electric
    Cooling
    • Central Air
    Appliances
    • Included: Dishwasher, Disposal, Electric Water Heater, Microwave, Range, Range Hood, Refrigerator
    • Laundry: Inside, Laundry Room
    Features
    • Ceiling Fan(s), Eating Space In Kitchen, High Ceilings, Primary Bedroom Main Floor, Stone Counters, Thermostat, Vaulted Ceiling(s), Walk-In Closet(s)
    • Flooring: Carpet, Luxury Vinyl
    • Has fireplace: No
    Interior area
    • Total structure area: 3,918
    • Total interior livable area: 3,069 sqft

    Property

    Parking
    • Total spaces: 2
    • Parking features: Driveway, Garage Door Opener
    • Attached garage spaces: 2
    • Has uncovered spaces: Yes
    • Details: Garage Dimensions: 21x20
    Features
    • Levels: One
    • Stories: 1
    • Patio & porch: Covered, Rear Porch, Screened
    • Exterior features: Irrigation System, Sidewalk
    Lot
    • Size: 0.31 Acres
    • Residential vegetation: Mature Landscaping
    Details
    • Parcel number: 302531285800010450
    • Zoning: RS-2
    • Special conditions: None

    Construction

    Type & style
    • Home type: SingleFamily
    • Property subtype: Single Family Residence
    Materials
    • Concrete, Stucco
    • Foundation: Slab
    • Roof: Shingle
    Condition
    • Completed
    • New construction: No
    • Year built: 2006

    Utilities & green energy

    • Sewer: Public Sewer
    • Water: Public
    • Utilities for property: BB/HS Internet Available, Cable Available, Electricity Available, Sewer Connected, Sprinkler Meter

    Community & HOA

    Community
    • Pet fee: $0 monthly
    • Subdivision: CHISHOLM ESTATES
    HOA
    • Has HOA: Yes
    • HOA fee: $55 monthly
    • HOA name: Kiera Francois
    • HOA phone: 407-455-5950
    Location
    • Region: Saint Cloud

    Financial & listing details

    • Price per square foot: $174/sqft
    • Tax assessed value: $391,900
    • Annual tax amount: $6,030
    • Date on market: 10/19/2025
    • Cumulative days on market: 516 days
    • Listing terms: Cash,Conventional,VA Loan
    • Ownership: Fee Simple
    • Total actual rent: 0
    • Electric utility on property: Yes
    • Road surface type: Asphalt

    Price history

    DateEventPrice
    3/17/2026Sold$535,000$174/sqft
    Source: Stellar MLS #O6353836 Report a problem
    3/4/2026Contingent$535,000$174/sqft
    Source: My State MLS #11592957 Report a problem
    3/4/2026Pending sale$535,000$174/sqft
    Source: Stellar MLS #O6353836 Report a problem
    1/1/2026Price change$535,000-2.7%$174/sqft
    Source: My State MLS #11592957 Report a problem
    11/1/2025Price change$549,900-1.8%$179/sqft
    Source: My State MLS #11592957 Report a problem
    10/19/2025Listed for sale$559,900-2.6%$182/sqft
    Source: Stellar MLS #O6353836 Report a problem
    9/8/2025Listing removed$574,999$187/sqft
    Source: Stellar MLS #O6235345 Report a problem
    7/14/2025Price change$574,999-4.2%$187/sqft
    Source: Stellar MLS #O6235345 Report a problem
    3/19/2025Price change$599,900-4.8%$195/sqft
    Source: Stellar MLS #O6235345 Report a problem
    10/23/2024Price change$629,900-3.8%$205/sqft
    Source: Stellar MLS #O6235345 Report a problem
    9/26/2024Price change$654,900-3%$213/sqft
    Source: Stellar MLS #O6235345 Report a problem
    8/23/2024Listed for sale$674,900+321.8%$220/sqft
    Source: Stellar MLS #O6235345 Report a problem
    5/8/2023Listing removed--
    Source: Zillow Rentals Report a problem
    4/27/2023Price change$2,695-3.6%$1/sqft
    Source: Zillow Rentals Report a problem
    3/22/2023Listed for rent$2,795+21.8%$1/sqft
    Source: Zillow Rentals Report a problem
    1/28/2022Listing removed--
    Source: Zillow Rental Network Premium Report a problem
    12/21/2021Price change$2,295-4.2%$1/sqft
    Source: Zillow Rental Network Premium Report a problem
    10/22/2021Listed for rent$2,395$1/sqft
    Source: Zillow Rental Network Premium Report a problem
    10/8/2021Listing removed--
    Source: Zillow Rental Network Premium Report a problem
    10/6/2021Price change$2,395-4%$1/sqft
    Source: Zillow Rental Network Premium Report a problem
    9/13/2021Listed for rent$2,495+47.2%$1/sqft
    Source: Zillow Rental Network Premium Report a problem
    3/8/2018Listing removed$1,695$1/sqft
    Source: Fusilier Management Group Report a problem
    2/28/2018Listed for rent$1,695$1/sqft
    Source: Fusilier Management Group Report a problem
    11/16/2017Listing removed$1,695$1/sqft
    Source: FUSILIER MANAGEMENT GROUP #O5543873 Report a problem
    11/2/2017Listed for rent$1,695$1/sqft
    Source: FUSILIER MANAGEMENT GROUP #O5543873 Report a problem
    2/12/2013Sold$160,000-57.7%$52/sqft
    Source: Public Record Report a problem
    8/16/2006Sold$378,100$123/sqft
    Source: Public Record Report a problem

    Public tax history

    YearProperty taxesTax assessment
    2025$6,443 +6.9%$391,900 +0.1%
    2024$6,030 +4.3%$391,400 +1.5%
    2023$5,784 +20.3%$385,700 +39.4%
    2022$4,807 +4.6%$276,600 +8.3%
    2021$4,595 -2.7%$255,300 -3.5%
    2020$4,725 +3.4%$264,500 +4%
    2019$4,570 $254,400 +1.4%
    2018$4,570 +2.2%$250,900 +5.8%
    2017$4,471 +2.2%$237,100 +3.8%
    2016$4,376 +2.5%$228,500 +2.4%
    2015$4,268 +6.3%$223,100 +5.6%
    2014$4,014 $211,300 +22.1%
    2013-- $173,000 +2.7%
    2012-- $168,400 -9.9%
    2011-- $186,900 -10.7%
    2010-- $209,200 -10.6%
    2009-- $234,000 -18.9%
    2008-- $288,700 -11.3%
    2007-- $325,300 +713.3%
    2006-- $40,000
    Find assessor info on the county website

    Neighborhood: 34771

    Nearby schools

    GreatSchools rating
    Schools provided by the listing agent
    • Elementary: Narcoossee Elementary
    • Middle: Narcoossee Middle
    • High: Harmony High

    Source: Stellar MLS. This data may not be complete. We recommend contacting the local school district to confirm school assignments for this home.

    Get a cash offer in 3 minutes
    Find out how much your home could sell for in as little as 3 minutes with a no-obligation cash offer.
    Estimated market value
    $528,400
    Get a cash offer in 3 minutes
    Find out how much your home could sell for in as little as 3 minutes with a no-obligation cash offer.
    Estimated market value
    $528,400