Modern Craftsman with Water Views in Walkable Downtown Martinez! Just steps from the heart of town, this custom home offers water views, designer finishes, and a flexible layout. Main-level living features a serene space with cozy fireplace, hardwood floors, and curated touches. The upscale kitchen boasts a Wolf range, Miele appliances, and sleek finishes. Dine with a view—on the deck or inside, the water is always in sight. Upstairs, the primary suite is a private retreat with fireplace, spa-like en suite with steam shower, and more views. Two bedrooms and an updated bath complete the level. The lower floor, with separate entry and full bath, is perfect as a family room, guest suite, studio, or potential rental. Private elevator connects all three levels. Zen-inspired outdoor space invite relaxation and entertaining. Paid solar, Enphase battery backup, tankless water heater, and whole-home water filtration are great upgrades. Enjoy a tight-knit, highly walkable neighborhood minutes to breweries, cafes, restaurants, waterfront trails, and the farmers market.
Sold for $1,174,000
$1,174,000
1042 W Arlington Way, Martinez, CA 94553
3beds
2,333sqft
Residential, Single Family Residence
Built in 2004
4,791 Square Feet Lot
$1,141,200 Zestimate®
$503/sqft
$4,589 Estimated rent
Home value
$1,141,200
$1.03M - $1.27M
$4,589/mo
Zestimate® history
Owner options
List your home for rent
$4,589/mo
Rent Zestimate®
Find your next renter with Zillow Rental Manager. Plus, with online applications, you can quickly screen prospective tenants – for free.
$4,589/mo
Rent Zestimate®
Refinance and save
$7,462/mo
Est. payment
Refinancing to a lower rate could help reduce your monthly payments and save thousands over the life of the loan.
$7,462/mo
Est. payment
Explore your selling options
Work with a Zillow partner agent
Leverage their expertise and Zillow's premium Showcase listings to get your home seen by more buyers.
Get startedList with your own agent
Get your home in front of millions of buyers by listing it on Zillow.
Learn how to do itSell it yourself
Take full control of how buyers see your home on Zillow by listing For Sale by Owner (FSBO).
List your homeWhat's special
Cozy fireplaceDesigner finishesWolf rangeUpscale kitchenPrimary suiteSpa-like en suiteSerene space
Zillow last checked:
Listing updated:
Listed by:
Desiree Bilich DRE #01343988 925-963-2628,
Keller Williams Realty
Bought with:
Mark Vanbuskirk, DRE #02179123
Vanguard Properties
Source: CCAR,MLS#: 41107421
Facts & features
Interior
Bedrooms & bathrooms
- Bedrooms: 3
- Bathrooms: 4
- Full bathrooms: 3
- Partial bathrooms: 1
Rooms
- Room types: 0.5 Bath, Main Entry, Dining Room
Bathroom
- Features: Solid Surface, Updated Baths, Stall Shower, Steam
Kitchen
- Features: Stone Counters, Dishwasher, Disposal, Gas Range/Cooktop, Microwave, Range/Oven Free Standing, Refrigerator, Updated Kitchen
Heating
- Zoned, MultiUnits
Cooling
- Central Air, Multi Units
Appliances
- Included: Dishwasher, Gas Range, Microwave, Free-Standing Range, Refrigerator, Tankless Water Heater
- Laundry: Laundry Room, Sink
Features
- Updated Kitchen, Central Vacuum, Smart Thermostat
- Flooring: Hardwood, Carpet
- Number of fireplaces: 2
- Fireplace features: Family Room, Master Bedroom
Interior area
- Total structure area: 2,333
- Total interior livable area: 2,333 sqft
Property
Parking
- Total spaces: 2
- Parking features: Attached, Direct Access, Garage Door Opener
- Attached garage spaces: 2
Features
- Levels: Three Or More
- Stories: 3
- Pool features: None
- Fencing: Fenced
- Has view: Yes
- View description: Water
- Has water view: Yes
- Water view: Water
Lot
- Size: 4,791 Square Feet
- Features: Sloped Up, Other, Back Yard, Landscape Back, Landscape Front
Details
- Parcel number: 3721210270
- Special conditions: Standard
- Other equipment: Other, Irrigation Equipment
Construction
Type & style
- Home type: SingleFamily
- Architectural style: Other
- Property subtype: Residential, Single Family Residence
Materials
- Stucco
- Roof: Composition
Condition
- Existing
- New construction: No
- Year built: 2004
Utilities & green energy
- Electric: Photovoltaics Seller Owned, Other Solar
Green energy
- Energy generation: Solar
Community & HOA
Community
- Subdivision: Pill Hill
HOA
- Has HOA: No
Location
- Region: Martinez
Financial & listing details
- Price per square foot: $503/sqft
- Date on market: 9/19/2025
Price history
| Date | Event | Price |
|---|---|---|
| 10/27/2025 | Sold | $1,174,000-2.1%$503/sqft |
Source:  CCAR #41107421 Report a problem CCAR #41107421 Report a problem | ||
| 10/7/2025 | Pending sale | $1,199,000$514/sqft |
Source: CCAR #41107421 Report a problem | ||
| 9/19/2025 | Listed for sale | $1,199,000+23%$514/sqft |
Source: CCAR #41107421 Report a problem | ||
| 10/31/2006 | Sold | $975,000$418/sqft |
Source: CCAR #40200492 Report a problem | ||
Public tax history
Tax history is unavailable.
Neighborhood: 94553
Nearby homes
- $1,174,0003 bd3 ba2.4k sqft1042 W Arlington St, Martinez, CA 94553Sold
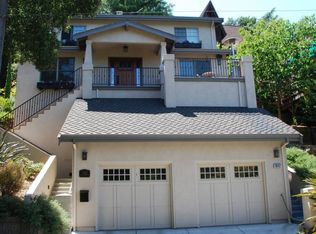
- $954,6003 bd2 ba2k sqft1036 W Arlington Way, Martinez, CA 94553Off Market
- $1,061,8004 bd2 ba3k sqft1048 W Arlington Way, Martinez, CA 94553Off Market
- $914,8002 bd2 ba2.3k sqft1089 Hillside Dr, Martinez, CA 94553Off Market
- $47,751-- bd-- ba-- sqft1091 Hillside Dr, Martinez, CA 94553Off Market
- $57,092-- bd-- ba-- sqft1059 Arlington Way, Martinez, CA 94553Off Market
- $588,9002 bd1 ba964 sqft1048 Arlington Way, Martinez, CA 94553Off Market
- $1,000,0004 bd3 ba2.6k sqft1087 Hillside Dr, Martinez, CA 94553Sold
Nearby schools
GreatSchools rating
- 6/10John Muir Elementary SchoolGrades: K-5Distance: 1.3 mi
- 7/10Martinez Junior High SchoolGrades: 6-8Distance: 0.5 mi
- 8/10Alhambra Senior High SchoolGrades: 9-12Distance: 0.7 mi
Get a cash offer in 3 minutes
Find out how much your home could sell for in as little as 3 minutes with a no-obligation cash offer.
Estimated market value
$1,141,200
Get a cash offer in 3 minutes
Find out how much your home could sell for in as little as 3 minutes with a no-obligation cash offer.
Estimated market value
$1,141,200
- California
- Contra Costa County
- Martinez
- 94553
- 1042 W Arlington Way
Nearby cities
Nearby zip codes
Other Martinez Topics
