Skip main navigation
Sold
  • $350,500

    1042 W State Route 4, Cathlamet, WA 98612

    2beds
    1,440sqft
    Residential, Single Family Residence
    Built in 1997
    2.22 Acres Lot
    $350,100 Zestimate®
    $243/sqft
    $2,086 Estimated rent

    Home value

    $350,100

    Estimated sales range

    Not available

    $2,086/mo

    Zestimate® history
    Loading
    Loading...

    Owner options

    List your home for rent

    $2,086/mo

    Rent Zestimate®

    Find your next renter with Zillow Rental Manager. Plus, with online applications, you can quickly screen prospective tenants – for free.

    Learn more

    $2,086/mo

    Rent Zestimate®

    Refinance and save

    $2,056/mo

    Est. payment

    Refinancing to a lower rate could help reduce your monthly payments and save thousands over the life of the loan.

    See today's rates

    $2,056/mo

    Est. payment

    Explore your selling options

    Work with a Zillow partner agent

    Leverage their expertise and Zillow's premium Showcase listings to get your home seen by more buyers.

    Get started

    List with your own agent

    Get your home in front of millions of buyers by listing it on Zillow.

    Learn how to do it

    Sell it yourself

    Take full control of how buyers see your home on Zillow by listing For Sale by Owner (FSBO).

    List your home

    What's special

    Propane gas fireplaceFull rv hookupsShipping container shopCovered rv parking structureGalley kitchenDedicated office spaceOversized primary suite
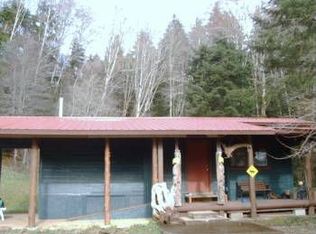
    A unique Dutch Barn-style home full of warmth, character, and thoughtful touches, nestled on over 2.2 acres of lush Pacific Northwest landscape. With two bedrooms, two bathrooms, and 1,440 sq ft of well-designed living space, this home offers comfort, charm, and functionality. Step inside a beautiful galley kitchen featuring an antique Hoosier baker’s cabinet, a Jenn-Air range, a built-in dishwasher, a newer refrigerator, and a spacious pantry. The cozy living room invites you in with its propane gas fireplace and durable laminate wood floors, creating an ideal space to unwind. The main level also includes a welcoming bedroom and full bathroom with tile floors, a tile shower surround, and a granite countertop vanity. The dining area looks out to a lovely covered front porch, perfect for enjoying your morning coffee or evening sunsets. Upstairs, the oversized primary suite is a true retreat, complete with vaulted ceilings, a ceiling fan, a sitting area, and laundry space with washer and dryer. There’s also a dedicated office space and an ensuite bathroom featuring a jetted tub, tile flooring, and a walk-in tile shower. Outside, you'll find a shipping container shop with a covered metal roof and two covered parking areas—ideal for your tools, toys, or projects. A separate covered RV parking structure with full RV hookups adds even more convenience and versatility to this fantastic property. Whether you're looking for a peaceful full-time residence or a stylish weekend getaway, this property offers comfort and character with modern amenities—all just minutes from the Columbia River and the small-town charm of Cathlamet,WA.

    Zillow last checked:

    Listing updated:

    Listed by:

    Tony Flores 360-921-2646,

    RE/MAX Equity Group

    Bought with:

    Kesa Rooney, 25462

    NW Living Realty Inc

    Source: RMLS (OR),MLS#: 416828126MLS Logo

    Facts & features

    Interior

    Bedrooms & bathrooms
    • Bedrooms: 2
    • Bathrooms: 2
    • Full bathrooms: 2
    • Main level bathrooms: 1
    Primary bedroom
    • Features: Ceiling Fan, Ensuite, Jetted Tub, Shower, Tile Floor, Vaulted Ceiling, Walkin Shower, Wallto Wall Carpet
    • Level: Upper
    Bedroom 2
    • Features: Closet, Wallto Wall Carpet
    • Level: Main
    Dining room
    • Features: Laminate Flooring
    • Level: Main
    Kitchen
    • Features: Dishwasher, Galley, Pantry, Convection Oven, Free Standing Range, Free Standing Refrigerator, Laminate Flooring
    • Level: Main
    Living room
    • Features: Fireplace, Laminate Flooring
    • Level: Main
    Heating
    • Fireplace(s)
    Cooling
    • Wall Unit(s)
    Appliances
    • Included: Dishwasher, Free-Standing Range, Free-Standing Refrigerator, Washer/Dryer, Convection Oven, Electric Water Heater, Tankless Water Heater
    Features
    • Ceiling Fan(s), High Speed Internet, Closet, Galley, Pantry, Shower, Vaulted Ceiling(s), Walkin Shower
    • Flooring: Laminate, Linseed, Tile, Wall to Wall Carpet
    • Windows: Double Pane Windows, Vinyl Frames
    • Basement: Crawl Space
    • Number of fireplaces: 1
    • Fireplace features: Propane
    Interior area
    • Total structure area: 1,440
    • Total interior livable area: 1,440 sqft

    Property

    Parking
    • Parking features: Carport, Driveway, RV Access/Parking, RV Boat Storage, Attached
    • Has attached garage: Yes
    • Has carport: Yes
    • Has uncovered spaces: Yes
    Features
    • Levels: Two
    • Stories: 2
    • Patio & porch: Covered Patio, Porch
    • Exterior features: RV Hookup, Yard
    • Has spa: Yes
    • Spa features: Bath
    • Has view: Yes
    • View description: Territorial, Trees/Woods
    Lot
    • Size: 2.22 Acres
    • Features: Brush, Cleared, Gentle Sloping, Level, Trees, Wooded, Acres 1 to 3
    Details
    • Additional structures: Outbuilding, RVHookup, RVBoatStorage, Workshop
    • Parcel number: 150906230015
    • Zoning: Unicorp

    Construction

    Type & style
    • Home type: SingleFamily
    • Architectural style: Dutch Colonial
    • Property subtype: Residential, Single Family Residence
    Materials
    • Wood Composite
    • Foundation: Concrete Perimeter
    • Roof: Composition
    Condition
    • Resale
    • New construction: No
    • Year built: 1997

    Utilities & green energy

    • Gas: Propane
    • Sewer: Septic Tank, Shared Septic
    • Water: Shared Well, Well

    Community & neighborhood

    Security
    • Security features: Security Lights
    Location
    • Region: Cathlamet

    Other

    Other facts
    • Listing terms: Cash,Conventional,FHA,VA Loan
    • Road surface type: Paved

    Price history

    DateEventPrice
    10/8/2025Sold$350,500+3.1%$243/sqft
    Source: RMLS (OR) #416828126 Report a problem
    9/2/2025Pending sale$340,000$236/sqft
    Source: RMLS (OR) #416828126 Report a problem
    8/8/2025Price change$340,000-5.6%$236/sqft
    Source: RMLS (OR) #416828126 Report a problem
    8/6/2025Listed for sale$360,000$250/sqft
    Source: RMLS (OR) #416828126 Report a problem
    8/2/2025Pending sale$360,000$250/sqft
    Source: RMLS (OR) #416828126 Report a problem
    6/15/2025Price change$360,000-5.3%$250/sqft
    Source: RMLS (OR) #416828126 Report a problem
    5/22/2025Price change$380,000-6.2%$264/sqft
    Source: RMLS (OR) #416828126 Report a problem
    4/30/2025Listed for sale$405,000$281/sqft
    Source: RMLS (OR) #416828126 Report a problem

    Public tax history

    YearProperty taxesTax assessment
    2025-- $326,600 +5.5%
    2024$1,939 +7.3%$309,700 +1.6%
    2023$1,808 -20.2%$304,800 +13%
    2022$2,267 $269,800 -10%
    2021$2,267 +13.4%$299,900 +22.9%
    2020$1,999 +17.3%$244,000 +13.6%
    2019$1,703 $214,700 +17.6%
    2018$1,703 $182,500 +5.1%
    2017-- $173,700 -4.6%
    2016-- $182,100 +8.7%
    2015-- $167,500 +17.4%
    2014-- $142,700
    2013-- $142,700 -4%
    2012-- $148,700 -21.7%
    2010-- $190,000

    Find assessor info on the county website

    Neighborhood: 98612

    Nearby schools

    GreatSchools rating
    Schools provided by the listing agent
    • Elementary: Ja Wendt
    • Middle: John Thomas
    • High: Wahkiakum

    Source: RMLS (OR). This data may not be complete. We recommend contacting the local school district to confirm school assignments for this home.

    Get pre-qualified for a loan
    At Zillow Home Loans, we can pre-qualify you in as little as 5 minutes with no impact to your credit score.

    An equal housing lender. NMLS #10287.