Skip main navigation
Sold for $242,000
  • $242,000

    1042 Washington St, Easton, PA 18042

    3beds
    1,139sqft
    Townhouse
    Built in 1900
    3,136.32 Square Feet Lot
    $262,600 Zestimate®
    $212/sqft
    $1,900 Estimated rent

    Home value

    $262,600

    $239,000 - $289,000

    $1,900/mo

    Zestimate® history
    Loading
    Loading...

    Owner options

    List your home for rent

    $1,900/mo

    Rent Zestimate®

    Find your next renter with Zillow Rental Manager. Plus, with online applications, you can quickly screen prospective tenants – for free.

    Learn more

    $1,900/mo

    Rent Zestimate®

    Refinance and save

    $1,695/mo

    Est. payment

    Refinancing to a lower rate could help reduce your monthly payments and save thousands over the life of the loan.

    See today's rates

    $1,695/mo

    Est. payment

    Explore your selling options

    Work with a Zillow partner agent

    Leverage their expertise and Zillow's premium Showcase listings to get your home seen by more buyers.

    Get started

    List with your own agent

    Get your home in front of millions of buyers by listing it on Zillow.

    Learn how to do it

    Sell it yourself

    Take full control of how buyers see your home on Zillow by listing For Sale by Owner (FSBO).

    List your home

    What's special

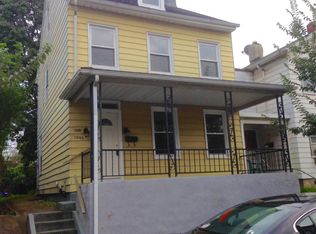
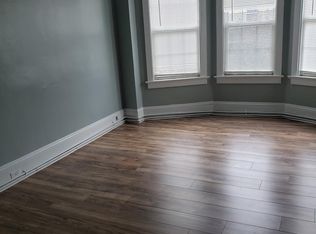
    Detached two-car garageEnd-of-row homeFresh neutral paintModern white cabinetsFormal dining roomPlush wall-to-wall carpetingStainless appliances
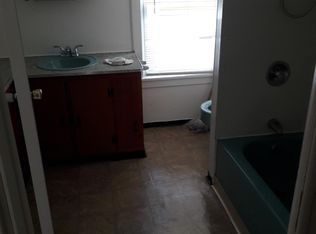
    You are sure to love this end-of-row home in the heart of Downtown Easton. A well-lit living room, dining room and kitchen occupy the first floor of this home. The newly-remodeled eat-in kitchen features modern white cabinets, granite countertops, stainless appliances and backyard access. The formal dining room provides that extra special space to celebrate. A full bathroom plus laundry space is also conveniently located on this main level. Fresh neutral paint and flooring throughout the home make this a blank canvas for you. Two bedrooms with plush wall-to-wall carpeting and another full bathroom can be found upstairs along with additional living space and a third bedroom on the third level. Outside you will find a covered patio, a completely fenced-in flat grassy backyard and a detached two-car garage! Close to major routes 33, 22, and 78- This is the home you've been searching for. Right around the corner from everywhere you want to be. Schedule a private tour today!

    Zillow last checked:

    Listing updated:

    Listed by:

    Jason P. Freeby 908-572-0722,

    Keller Williams Northampton,

    Jessie Lai 484-268-2768,

    Keller Williams Northampton

    Bought with:

    Baljit S. Deogun, RS347254

    IronValley RE of Lehigh Valley

    Source: GLVR,MLS#: 748282MLS LogoOriginating MLS: Lehigh Valley MLS

    Facts & features

    Interior

    Bedrooms & bathrooms
    • Bedrooms: 3
    • Bathrooms: 2
    • Full bathrooms: 2
    Primary bedroom
    • Level: Second
    • Dimensions: 14.00 x 11.00
    Bedroom
    • Level: Second
    • Dimensions: 12.00 x 11.00
    Bedroom
    • Level: Second
    • Dimensions: 16.00 x 8.00
    Dining room
    • Level: First
    • Dimensions: 12.00 x 10.00
    Other
    • Level: First
    • Dimensions: 8.00 x 8.00
    Other
    • Level: Second
    • Dimensions: 7.00 x 4.00
    Kitchen
    • Level: First
    • Dimensions: 17.00 x 14.00
    Living room
    • Level: First
    • Dimensions: 14.00 x 11.00
    Heating
    • Steam
    Cooling
    • None
    Appliances
    • Included: Dryer, Dishwasher, Electric Water Heater, Gas Oven, Gas Range, Refrigerator, Washer
    Features
    • Eat-in Kitchen
    • Flooring: Carpet, Ceramic Tile, Laminate, Resilient
    • Basement: Full,Partially Finished
    Interior area
    • Total interior livable area: 1,139 sqft
    • Finished area above ground: 1,139
    • Finished area below ground: 0

    Property

    Parking
    • Total spaces: 2
    • Parking features: Detached, Garage
    • Garage spaces: 2
    Features
    • Stories: 2
    Lot
    • Size: 3,136 sqft
    Details
    • Parcel number: L9SE1D 27 5 0310
    • Zoning: R-MD-RESIDENTIAL - MEDIUM
    • Special conditions: None

    Construction

    Type & style
    • Home type: Townhouse
    • Architectural style: Colonial
    • Property subtype: Townhouse
    Materials
    • Vinyl Siding
    • Roof: Asphalt,Fiberglass
    Condition
    • Year built: 1900

    Utilities & green energy

    • Sewer: Public Sewer
    • Water: Public

    Community & neighborhood

    Location
    • Region: Easton
    • Subdivision: Not in Development

    Other

    Other facts
    • Listing terms: Cash,Conventional,FHA,VA Loan
    • Ownership type: Fee Simple

    Price history

    DateEventPrice
    12/23/2024Sold$242,000+3.2%$212/sqft
    Source: GLVR #748282 Report a problem
    11/16/2024Pending sale$234,500$206/sqft
    Source: GLVR #748282 Report a problem
    11/11/2024Listed for sale$234,500+42.1%$206/sqft
    Source: GLVR #748282 Report a problem
    10/26/2024Listing removed$1,900$2/sqft
    Source: GLVR #745969 Report a problem
    9/28/2024Listed for rent$1,900$2/sqft
    Source: GLVR #745969 Report a problem
    7/15/2021Sold$165,000+6.5%$145/sqft
    Source: GLVR #669216 Report a problem
    6/9/2021Pending sale$155,000$136/sqft
    Source: RE/MAX International #669216 Report a problem
    6/1/2021Listed for sale$155,000+210%$136/sqft
    Source: RE/MAX International #669216 Report a problem
    6/26/2015Sold$50,000-9.1%$44/sqft
    Source: GLVR #494604 Report a problem
    5/1/2015Listed for sale$55,000$48/sqft
    Source: Weichert Realtors #494604 Report a problem

    Public tax history

    YearProperty taxesTax assessment
    2025$3,049 +1.5%$28,600
    2024$3,005 +1.3%$28,600
    2023$2,967 $28,600
    2022$2,967 +779.2%$28,600
    2021$337 $28,600
    2020$337 $28,600
    2018$337 $28,600
    2017-- $28,600
    2016-- $28,600
    2015-- $28,600
    2014-- $28,600
    2013-- $28,600
    2012-- $28,600
    2011-- $28,600
    2010-- $28,600
    2004-- $28,600
    2003-- $28,600
    2002-- $28,600
    2000-- $28,600

    Find assessor info on the county website

    Neighborhood: West Ward

    Nearby schools

    GreatSchools rating
    Schools provided by the listing agent
    • District: Easton

    Source: GLVR. This data may not be complete. We recommend contacting the local school district to confirm school assignments for this home.

    Get a cash offer in 3 minutes
    Find out how much your home could sell for in as little as 3 minutes with a no-obligation cash offer.
    Estimated market value
    $262,600
    Get a cash offer in 3 minutes
    Find out how much your home could sell for in as little as 3 minutes with a no-obligation cash offer.
    Estimated market value
    $262,600