Showings start Friday, 9-05-2025. Open House Saturday and Sunday, 1-3 p.m.
Experience Refined Living in Cottleville Premier Villa Community
Discover elevated luxury in this stunning 3-bedroom, 3-bath villa, tucked away in a private corner of a coveted, golf cart-friendly enclave in charming Cottleville, Missouri. Nestled among a small collection of fine homes, this residence offers unparalleled privacy and tranquility—yet remains close to everything.
Inside, soaring ceilings, quartz countertops, soft-close custom cabinetry, and spa-inspired bathrooms set a tone of timeless elegance and modern comfort. Features brand-new Mohawk RevWood Plus flooring and Mohawk SmartStrand Silk carpet. The open-concept living spaces are designed for both everyday living and effortless entertaining.
The finished lower level is a true showstopper, featuring 9-foot ceilings, a spacious third bedroom and bathroom, and a fully equipped in-law suite—perfect for multi-generational living, extended guest stays, or even a private retreat.
Homes in this exclusive community rarely become available, making this an exceptional opportunity to enjoy the perfect blend of luxury, lifestyle, and location—all at an incredible value.
Closed
Listed by: Nettwork Global • Kathy L Burks • Contact: 314-624-0088
Bought with: Keller Williams Chesterfield
Price Unknown
1042 Windsor Crest Ct, Saint Peters, MO 63376
3beds
2,030sqft
Single Family Residence
Built in 2016
6,067 Square Feet Lot
$-- Zestimate®
$--/sqft
$1,908 Estimated rent
Home value
Not available
Estimated sales range
Not available
$1,908/mo
Zestimate® history
Owner options
List your home for rent
$1,908/mo
Rent Zestimate®
Find your next renter with Zillow Rental Manager. Plus, with online applications, you can quickly screen prospective tenants – for free.
$1,908/mo
Rent Zestimate®
Refinance and save
$120/mo
Est. payment
Refinancing to a lower rate could help reduce your monthly payments and save thousands over the life of the loan.
$120/mo
Est. payment
Explore your selling options
Work with a Zillow partner agent
Leverage their expertise and Zillow's premium Showcase listings to get your home seen by more buyers.
Get startedList with your own agent
Get your home in front of millions of buyers by listing it on Zillow.
Learn how to do itSell it yourself
Take full control of how buyers see your home on Zillow by listing For Sale by Owner (FSBO).
List your homeWhat's special
Private cornerQuartz countertopsOpen-concept living spacesFinished lower levelIn-law suiteSpa-inspired bathroomsSoaring ceilings
Zillow last checked:
Listing updated:
Listed by:
Kathy L Burks 314-624-0088,
Nettwork Global,
Tim P Kister 636-679-5765,
Nettwork Global
Bought with:
Laura L Shucart, 1999041170
Keller Williams Chesterfield
Source: MARIS,MLS#: 25058219 Originating MLS: St. Charles County Association of REALTORS
Originating MLS: St. Charles County Association of REALTORSFacts & features
Interior
Bedrooms & bathrooms
- Bedrooms: 3
- Bathrooms: 3
- Full bathrooms: 3
- Main level bathrooms: 2
- Main level bedrooms: 2
Heating
- Electric, Forced Air
Cooling
- Ceiling Fan(s), Central Air, Electric
Appliances
- Included: Dishwasher, Disposal, Microwave, Electric Oven, Electric Range, Refrigerator, Gas Water Heater
Features
- Doors: Panel Door(s)
- Basement: Partially Finished,Sleeping Area,Storage Space,Sump Pump
- Number of fireplaces: 1
Interior area
- Total structure area: 2,030
- Total interior livable area: 2,030 sqft
- Finished area above ground: 2,030
Property
Parking
- Total spaces: 2
- Parking features: Garage - Attached
- Attached garage spaces: 2
Features
- Levels: One
Lot
- Size: 6,067 Square Feet
- Features: Cul-De-Sac
Details
- Parcel number: 30103C48500004B.0000000
- Special conditions: Standard
Construction
Type & style
- Home type: SingleFamily
- Architectural style: Ranch,Traditional
- Property subtype: Single Family Residence
Materials
- Brick Veneer, Frame, Vinyl Siding
Condition
- Year built: 2016
Utilities & green energy
- Electric: Ameren
- Sewer: Public Sewer
- Water: Public
- Utilities for property: Cable Available, Electricity Available
Community & HOA
Community
- Subdivision: Windsor Crest
HOA
- Has HOA: No
- HOA fee: $120 monthly
- HOA name: see SD
Location
- Region: Saint Peters
Financial & listing details
- Tax assessed value: $20,000
- Annual tax amount: $3,322
- Date on market: 9/5/2025
- Cumulative days on market: 10 days
- Listing terms: Cash,Conventional,FHA,VA Loan
- Electric utility on property: Yes
Price history
| Date | Event | Price |
|---|---|---|
| 10/13/2025 | Sold | -- |
Source:  MARIS #25058219 Report a problem MARIS #25058219 Report a problem | ||
| 9/16/2025 | Pending sale | $497,500$245/sqft |
Source: MARIS #25058219 Report a problem | ||
| 9/5/2025 | Listed for sale | $497,500$245/sqft |
Source: MARIS #25058219 Report a problem | ||
| 8/1/2025 | Listing removed | $497,500$245/sqft |
Source: MARIS #25034694 Report a problem | ||
| 6/23/2025 | Pending sale | $497,500$245/sqft |
Source: MARIS #25034694 Report a problem | ||
| 6/17/2025 | Price change | $497,500-5.2%$245/sqft |
Source: MARIS #25034694 Report a problem | ||
| 6/8/2025 | Listed for sale | $525,000$259/sqft |
Source: MARIS #25034694 Report a problem | ||
Public tax history
| Year | Property taxes | Tax assessment |
|---|---|---|
| 2017 | $270 -3.8% | $3,800 |
| 2016 | $281 +0.1% | $3,800 |
| 2015 | $280 | $3,800 |
| 2011 | -- | $3,800 |
| 2010 | -- | $3,800 |
| 2009 | -- | $3,800 |
| 2008 | -- | -- |
Find assessor info on the county website
Neighborhood: 63376
Nearby homes
- $333,2002 bd3 ba1.2k sqft1042 Windsor Crest Ct, Saint Peters, MO 63376Off Market
- $20,0003 bd3 ba1.2k sqft1036 Windsor Crest Ct, Saint Peters, MO 63376Off Market
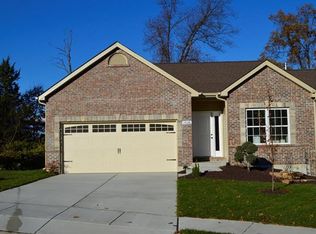
- $324,0002 bd3 ba1.3k sqft1036 Windsor Crest Ct, Saint Peters, MO 63376Off Market
- $---- sqft1036 Windsor Crest Ct LOT 4A & B, Saint Peters, MO 63376Off Market
- $350,0006,098 Square Feet1054 Windsor Crest Ct, Saint Peters, MO 63376Off Market
- $---- sqft1054 Windsor Crest Ct LOT 5A & B, Saint Peters, MO 63376Off Market
- $337,5003 bd3 ba1.2k sqft1030 Windsor Crest Ct, Saint Peters, MO 63376Off Market
- $---- sqft1030 Windsor Crest Ct LOT 3A & B, Saint Peters, MO 63376Off Market
Nearby schools
GreatSchools rating
- 8/10Warren Elementary SchoolGrades: K-5Distance: 0.4 mi
- 7/10Saeger Middle SchoolGrades: 6-8Distance: 1.4 mi
- 7/10Francis Howell Central High SchoolGrades: 9-12Distance: 1.4 mi
Schools provided by the listing agent
- Elementary: Warren Elem.
- Middle: Saeger Middle
- High: Francis Howell Central High
Source: MARIS. This data may not be complete. We recommend contacting the local school district to confirm school assignments for this home.
- Missouri
- Saint Charles County
- Saint Peters
- 63376
- 1042 Windsor Crest Ct
Nearby cities
Nearby zip codes
Other Saint Peters Topics
