Skip main navigation
Closed
  • $510,000

    1042 Wyncrest Ct, Woodbury, MN 55129

    3beds
    2,702sqft
    (TH) Detached
    Built in 2013
    3,659.04 Square Feet Lot
    $512,200 Zestimate®
    $189/sqft
    $2,918 Estimated rent

    Home value

    $512,200

    $481,000 - $543,000

    $2,918/mo

    Zestimate® history
    Loading
    Loading...

    Owner options

    List your home for rent

    $2,918/mo

    Rent Zestimate®

    Find your next renter with Zillow Rental Manager. Plus, with online applications, you can quickly screen prospective tenants – for free.

    Learn more

    $2,918/mo

    Rent Zestimate®

    Refinance and save

    $3,445/mo

    Est. payment

    Refinancing to a lower rate could help reduce your monthly payments and save thousands over the life of the loan.

    See today's rates

    $3,445/mo

    Est. payment

    Explore your selling options

    Work with a Zillow partner agent

    Leverage their expertise and Zillow's premium Showcase listings to get your home seen by more buyers.

    Get started

    List with your own agent

    Get your home in front of millions of buyers by listing it on Zillow.

    Learn how to do it

    Sell it yourself

    Take full control of how buyers see your home on Zillow by listing For Sale by Owner (FSBO).

    List your home

    What's special

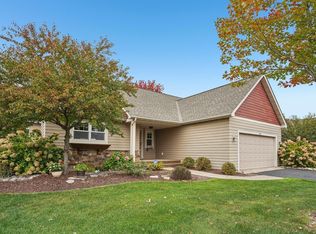
    Welcome home to this well-maintained 3-bedroom, 3-bath detached townhome with a fantastic 2-car attached garage, offering over 2,300 finished square feet and the convenience of true one-level living. The main level features vaulted ceilings and abundant natural light, creating a bright and welcoming atmosphere throughout the home. Designed for comfortable everyday living, the main floor includes the primary suite, laundry, and main living spaces all on one level. The open layout provides a natural flow between the living, dining, and kitchen areas, making it easy to relax or gather with friends and family. The entertaining continues when you step outside to enjoy the large, low-maintenance deck—a perfect place to unwind, host guests, or take in the surrounding views. The walkout lower level provides additional living space with a spacious family room, two additional bedrooms, and generous storage. Recent updates include brand new Renewal by Andersen windows in Feb 2024 , a new furnace installed in 2025, Samsung Large Capacity Refrigerator 2025, LG Large capacity washer/dryer 2025 and a new garage door in 2025. The home also features several electrical upgrades, including 240V outlets in the laundry room and garage, an EV charger port, a dedicated breaker for space heaters, and new exterior outlets. Located in an association-maintained community with HOA dues of $270/month, which include lawn care and snow removal. Enjoy convenient access to nearby parks, trails, shopping, and dining. Don’t miss your opportunity to own this beautiful townhome in the heart of Woodbury.

    Zillow last checked:

    Listing updated:

    Listed by:

    Ayden Anderson 651-271-1973,

    Keller Williams Select Realty

    Bought with:

    Laurie A. Dick

    Real Broker, LLC

    Source: NorthstarMLS as distributed by MLS GRID,MLS#: 6796141MLS Logo

    Facts & features

    Interior

    Bedrooms & bathrooms
    • Bedrooms: 3
    • Bathrooms: 3
    • Full bathrooms: 1
    • 3/4 bathrooms: 1
    • 1/2 bathrooms: 1
    Bedroom
    • Level: Main
    • Area: 214.5 Square Feet
    • Dimensions: 16'6"x13'0"
    Bedroom 2
    • Level: Basement
    • Area: 166.11 Square Feet
    • Dimensions: 15'4"x10'10"
    Primary bathroom
    • Level: Main
    • Area: 94.24 Square Feet
    • Dimensions: 9'10"x9'7"
    Bathroom
    • Level: Main
    • Area: 30.56 Square Feet
    • Dimensions: 9'2"x3'4"
    Bathroom
    • Level: Basement
    • Area: 42.22 Square Feet
    • Dimensions: 7'11"x5'4'
    Dining room
    • Level: Main
    • Area: 148.89 Square Feet
    • Dimensions: 13'4"x11'2"
    Foyer
    • Level: Main
    • Area: 102.52 Square Feet
    • Dimensions: 11'1"x9'3"
    Garage
    • Level: Main
    • Area: 462.24 Square Feet
    • Dimensions: 21'7"X21'5"
    Kitchen
    • Level: Main
    • Area: 241.28 Square Feet
    • Dimensions: 16'10"x14'4"
    Laundry
    • Level: Main
    • Area: 98.54 Square Feet
    • Dimensions: 10'9"x9'2"
    Living room
    • Level: Main
    • Area: 257.26 Square Feet
    • Dimensions: 19'11"x12'11"
    Other
    • Level: Main
    • Area: 124.17 Square Feet
    • Dimensions: 3'11"3'X10"
    Recreation room
    • Level: Basement
    • Area: 588.44 Square Feet
    • Dimensions: 27'7"x21'4"
    Walk in closet
    • Level: Main
    • Area: 60.69 Square Feet
    • Dimensions: 9'7"x6'4"
    Heating
    • Forced Air
    Cooling
    • Central Air
    Appliances
    • Included: Dishwasher, Disposal, Dryer, Humidifier, Gas Water Heater, Microwave, Range, Refrigerator, Stainless Steel Appliance(s), Washer, Water Softener Owned
    • Laundry: Main Level
    Features
    • Basement: Finished,Walk-Out Access
    • Number of fireplaces: 1
    • Fireplace features: Family Room, Gas
    Interior area
    • Total structure area: 2,702
    • Total interior livable area: 2,702 sqft
    • Finished area above ground: 1,351
    • Finished area below ground: 1,004

    Property

    Parking
    • Total spaces: 2
    • Parking features: Attached
    • Attached garage spaces: 2
    Accessibility
    • Accessibility features: None
    Features
    • Levels: One
    • Stories: 1
    • Pool features: None
    • Fencing: None
    Lot
    • Size: 3,659 sqft
    • Dimensions: 60 x 61
    Details
    • Foundation area: 1351
    • Parcel number: 1202821220034
    • Zoning description: Residential-Single Family

    Construction

    Type & style
    • Home type: Townhouse
    • Property subtype: (TH) Detached
    Materials
    • Roof: Age Over 8 Years,Asphalt
    Condition
    • New construction: No
    • Year built: 2013

    Utilities & green energy

    • Electric: 200+ Amp Service
    • Gas: Natural Gas
    • Sewer: City Sewer/Connected
    • Water: City Water/Connected

    Community & neighborhood

    Location
    • Region: Woodbury
    • Subdivision: Wyncrest Of Woodbury

    HOA & financial

    HOA
    • Has HOA: Yes
    • HOA fee: $270 monthly
    • Services included: Lawn Care, Professional Mgmt, Sanitation, Snow Removal
    • Association name: Wyncrest of Woodbury
    • Association phone: 651-429-2223

    Other

    Other facts
    • Road surface type: Paved

    Price history

    DateEventPrice
    5/18/2026Sold$510,000-1.9%$189/sqft
    Source: NorthstarMLS as distributed by MLS GRID #6796141 Report a problem
    4/21/2026Pending sale$519,900$192/sqft
    Source: NorthstarMLS as distributed by MLS GRID #6796141 Report a problem
    4/18/2026Price change$519,900-1%$192/sqft
    Source: NorthstarMLS as distributed by MLS GRID #6796141 Report a problem
    4/9/2026Listed for sale$524,900+56.9%$194/sqft
    Source: NorthstarMLS as distributed by MLS GRID #6796141 Report a problem
    10/14/2013Sold$334,444+267.5%$124/sqft
    Source: Agent Provided Report a problem
    5/20/2013Sold$91,000$34/sqft
    Source: Public Record Report a problem

    Public tax history

    YearProperty taxesTax assessment
    2025$4,508 +0.4%$455,000 -8%
    2024$4,492 +6.5%$494,600 +5.6%
    2023$4,218 +4.3%$468,400 +20.7%
    2022$4,044 +6.3%$388,200 -0.5%
    2021$3,804 +0.6%$390,300 +3.8%
    2020$3,782 $376,000
    2019$3,782 $376,000 +3.3%
    2018$3,782 -3.1%$364,100 +5.1%
    2017$3,902 +3.4%$346,400 +3%
    2016$3,774 +1.8%$336,400 +11.2%
    2015$3,708 $302,400 +497.6%
    2013$3,708 +251.1%$50,600 -36.8%
    2012$1,056 $80,000 +14.3%
    2011$1,056 -20%$70,000 -22.9%
    2010$1,320 -84.8%$90,800
    2009$8,686 -1.7%--
    2008$8,838 -1.6%--
    2007$8,978 -4.8%--
    2006$9,426 --

    Find assessor info on the county website

    Neighborhood: 55129

    Nearby schools

    GreatSchools rating
    Get a cash offer in 3 minutes
    Find out how much your home could sell for in as little as 3 minutes with a no-obligation cash offer.
    Estimated market value
    $512,200
    Get a cash offer in 3 minutes
    Find out how much your home could sell for in as little as 3 minutes with a no-obligation cash offer.
    Estimated market value
    $512,200