Seller Incentive Offer! Private park-like backyard oasis w/lush, layered landscaping, rock garden walls, and private paths that encourage a relaxed and natural haven. Highlighting the entry to the property is a decorative private driveway enhancing the desirability of additional privacy + extra parking. Natural and warm wood flooring and trim create a classic and inviting atmosphere in the home providing timeless elegance to complement various design styles from traditional to modern. Two primary bedroom suites w/the ultimate luxury suite components to include cathedral ceilings w/open wood beams, large picture windows to enhance the views of nature, walk-in closets, sitting area, and features a separate shower and soaking tub, dual vanities, and private balcony. The remodeled kitchen overlooks the backyard oasis w/a deck, flat grass yard, hot tub, and lush park-like gardens w/pathways of flowers, succulents, indigenous plants, and sitting areas. Downstairs entertainment space is plumbed for small kit/wet bar for multi-generational living. Well maintained + remodeled throughout the years with double paned windows, patio doors, new roofing, remodeled kitchen + 4 bathrooms, extra garage partially enclosed w/bonus space for office/artist's area. Your private sanctuary awaits.
Sold for $1,700,000
$1,700,000
1042 Yosemite Dr, Pacifica, CA 94044
4beds
2,241sqft
Single Family Residence, Residential
Built in 1966
0.26 Acres Lot
$1,924,000 Zestimate®
$759/sqft
$7,119 Estimated rent
Home value
$1,924,000
$1.77M - $2.10M
$7,119/mo
Zestimate® history
Owner options
List your home for rent
$7,119/mo
Rent Zestimate®
Find your next renter with Zillow Rental Manager. Plus, with online applications, you can quickly screen prospective tenants – for free.
$7,119/mo
Rent Zestimate®
Refinance and save
$10,711/mo
Est. payment
Refinancing to a lower rate could help reduce your monthly payments and save thousands over the life of the loan.
$10,711/mo
Est. payment
Explore your selling options
Work with a Zillow partner agent
Leverage their expertise and Zillow's premium Showcase listings to get your home seen by more buyers.
Get startedList with your own agent
Get your home in front of millions of buyers by listing it on Zillow.
Learn how to do itSell it yourself
Take full control of how buyers see your home on Zillow by listing For Sale by Owner (FSBO).
List your homeWhat's special
Indigenous plantsPrivate park-like backyard oasisFlat grass yardDownstairs entertainment spaceLush park-like gardensLarge picture windowsPrivate paths
Zillow last checked:
Listing updated:
Listed by:
Team Pete & Christine 70010022 650-888-5884,
REMAX Gold Pacifica 650-359-5800
Bought with:
Kimberly Minelli, 02181992
Eccleston Incorporated
Source: MLSListings Inc,MLS#: ML82023650
Facts & features
Interior
Bedrooms & bathrooms
- Bedrooms: 4
- Bathrooms: 4
- Full bathrooms: 4
Rooms
- Room types: Bonus Room, Office
Bedroom
- Features: GroundFloorBedroom, PrimarySuiteRetreat2plus, WalkinCloset, PrimaryBedroom2plus
Bathroom
- Features: DoubleSinks, PrimarySunkenTub, ShowersoverTubs2plus, StallShower, Tubs2plus, UpdatedBaths, FullonGroundFloor, PrimaryOversizedTub, OversizedTub
Dining room
- Features: DiningArea, EatinKitchen, Skylights
Family room
- Features: SeparateFamilyRoom
Kitchen
- Features: Countertop_Tile, ExhaustFan, Pantry, Skylights
Heating
- Central Forced Air Gas, Forced Air, 2 plus Zones
Cooling
- None
Appliances
- Included: Dishwasher, Exhaust Fan, Freezer, Disposal, Microwave, Self Cleaning Oven, Gas Oven/Range, Refrigerator
- Laundry: In Garage, Tub/Sink
Features
- High Ceilings, One Or More Skylights, Vaulted Ceiling(s)
- Flooring: Carpet, Hardwood, Stone, Tile, Wood
- Number of fireplaces: 1
- Fireplace features: Gas, Living Room
Interior area
- Total structure area: 2,241
- Total interior livable area: 2,241 sqft
Property
Parking
- Total spaces: 3
- Parking features: Attached
- Attached garage spaces: 3
Features
- Stories: 2
- Patio & porch: Balcony/Patio, Deck, Enclosed
- Exterior features: Back Yard, Barbecue, Dog Run/Kennel, Fenced, Drought Tolerant Plants
- Spa features: Other, Spa/HotTub
- Fencing: Back Yard,Gate,Not Surveyed,Wood
- Has view: Yes
- View description: Garden/Greenbelt, Mountain(s), Valley
Lot
- Size: 0.26 Acres
- Features: Mostly Level
Details
- Additional structures: Garage, StorageFacility
- Parcel number: 023613250
- Zoning: R10006
- Special conditions: Standard
Construction
Type & style
- Home type: SingleFamily
- Architectural style: Traditional
- Property subtype: Single Family Residence, Residential
Materials
- Foundation: Concrete Perimeter and Slab
- Roof: Composition, Shingle
Condition
- New construction: No
- Year built: 1966
Utilities & green energy
- Gas: PublicUtilities
- Sewer: Public Sewer
- Water: Public
- Utilities for property: Public Utilities, Water Public
Community & HOA
Location
- Region: Pacifica
Financial & listing details
- Price per square foot: $759/sqft
- Tax assessed value: $933,872
- Annual tax amount: $12,388
- Date on market: 10/2/2025
- Listing agreement: ExclusiveRightToSell
Price history
| Date | Event | Price |
|---|---|---|
| 12/5/2025 | Sold | $1,700,000-5.5%$759/sqft |
Source:  MLSListings Inc #ML82023650 Report a problem MLSListings Inc #ML82023650 Report a problem | ||
| 12/4/2025 | Pending sale | $1,798,888$803/sqft |
Source: MLSListings Inc #ML82023650 Report a problem | ||
| 11/16/2025 | Contingent | $1,798,888$803/sqft |
Source: MLSListings Inc #ML82023650 Report a problem | ||
| 10/21/2025 | Listed for sale | $1,798,888+214.2%$803/sqft |
Source: MLSListings Inc #ML82023650 Report a problem | ||
| 9/27/2001 | Sold | $572,500+82.3%$255/sqft |
Source: Public Record Report a problem | ||
| 11/19/1997 | Sold | $314,000$140/sqft |
Source: Public Record Report a problem | ||
Public tax history
| Year | Property taxes | Tax assessment |
|---|---|---|
| 2025 | $12,388 +4.1% | $933,872 +2% |
| 2024 | $11,895 -0.1% | $915,562 +2% |
| 2023 | $11,904 +2.4% | $897,612 +2% |
| 2022 | $11,630 -1.3% | $880,013 +2% |
| 2021 | $11,783 +1.6% | $862,759 +1% |
| 2020 | $11,600 +0.3% | $853,915 +2% |
| 2019 | $11,569 +1.3% | $837,173 +2% |
| 2018 | $11,418 +3.5% | $820,760 +2% |
| 2017 | $11,028 +10.6% | $804,668 +2% |
| 2016 | $9,968 -7.6% | $788,891 +1.5% |
| 2015 | $10,789 -3.6% | $777,043 +2% |
| 2014 | $11,187 | $761,823 +0.5% |
| 2013 | -- | $758,381 +2% |
| 2012 | -- | $743,512 |
| 2011 | -- | $743,512 +2.8% |
| 2010 | -- | $723,488 -0.2% |
| 2009 | -- | $725,209 +2% |
| 2008 | -- | $710,991 +2% |
| 2007 | -- | $697,052 +2% |
| 2006 | -- | $683,386 |
| 2005 | -- | $683,386 +4% |
| 2004 | -- | $656,852 +12.5% |
| 2003 | -- | $583,950 +2% |
| 2002 | -- | $572,500 +72.1% |
| 2001 | -- | $332,738 +2% |
| 2000 | -- | $326,214 |
Find assessor info on the county website
Neighborhood: 94044
Nearby homes
- $1,443,8003 bd2 ba1.4k sqft1046 Yosemite Dr, Pacifica, CA 94044Off Market
- $1,477,5003 bd2 ba1.6k sqft1038 Yosemite Dr, Pacifica, CA 94044Off Market
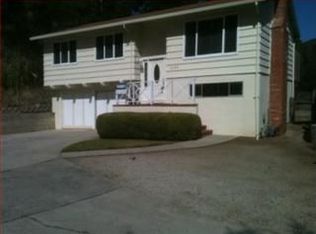
- $1,614,7004 bd3 ba2.3k sqft1034 Yosemite Dr, Pacifica, CA 94044Off Market

- $1,330,0004 bd3 ba2.3k sqft1050 Yosemite Dr, Pacifica, CA 94044Sold
- $1,598,8005 bd3 ba2k sqft1030 Yosemite Dr, Pacifica, CA 94044Off Market
- $1,420,6003 bd3 ba1.9k sqft7 Kings Canyon Way, Pacifica, CA 94044Off Market
- $1,627,0004 bd3 ba1.8k sqft1058 Yosemite Dr, Pacifica, CA 94044Off Market
- $1,290,9003 bd2 ba1.4k sqft1039 Yosemite Dr, Pacifica, CA 94044Off Market
Nearby schools
GreatSchools rating
- 8/10Ortega Elementary SchoolGrades: K-5Distance: 0.4 mi
- 7/10Cabrillo Elementary SchoolGrades: K-8Distance: 1.5 mi
- 8/10Terra Nova High SchoolGrades: 9-12Distance: 0.6 mi
Schools provided by the listing agent
- District: Pacifica
Source: MLSListings Inc. This data may not be complete. We recommend contacting the local school district to confirm school assignments for this home.
Get a cash offer in 3 minutes
Find out how much your home could sell for in as little as 3 minutes with a no-obligation cash offer.
Estimated market value
$1,924,000
Get a cash offer in 3 minutes
Find out how much your home could sell for in as little as 3 minutes with a no-obligation cash offer.
Estimated market value
$1,924,000
- California
- San Mateo County
- Pacifica
- 94044
- 1042 Yosemite Dr
Nearby cities
Nearby zip codes
Other Pacifica Topics
