Skip main navigation
Sold for $755,000
  • $755,000

    104-20 68th Drive #B33, Forest Hills, NY 11375

    3beds
    --sqft
    Stock Cooperative, Residential
    Built in 1956
    -- sqft lot
    $753,300 Zestimate®
    $--/sqft
    $4,129 Estimated rent

    Home value

    $753,300

    $670,000 - $851,000

    $4,129/mo

    Zestimate® history
    Loading
    Loading...

    Owner options

    List your home for rent

    $4,129/mo

    Rent Zestimate®

    Find your next renter with Zillow Rental Manager. Plus, with online applications, you can quickly screen prospective tenants – for free.

    Learn more

    $4,129/mo

    Rent Zestimate®

    Refinance and save

    $4,023/mo

    Est. payment

    Refinancing to a lower rate could help reduce your monthly payments and save thousands over the life of the loan.

    See today's rates

    $4,023/mo

    Est. payment

    Explore your selling options

    Work with a Zillow partner agent

    Leverage their expertise and Zillow's premium Showcase listings to get your home seen by more buyers.

    Get started

    List with your own agent

    Get your home in front of millions of buyers by listing it on Zillow.

    Learn how to do it

    Sell it yourself

    Take full control of how buyers see your home on Zillow by listing For Sale by Owner (FSBO).

    List your home

    What's special

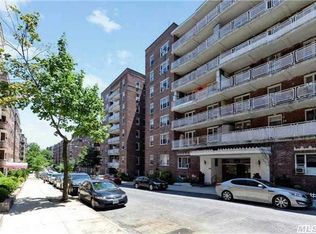
    Welcome to this sprawling, three bedroom home in the James Monroe Co-Op. This residence is a southeast-facing corner unit with terrace filled with light! A full-size ranch-in-the-sky! Home is set back from Queens Boulevard and features a long hallway at the entry to ensure a serene and quiet sanctuary, yet close to all conveniences. Entry hall offers a large closet. The main open space is designed for modern living with an open kitchen, a dining area that comfortably seats 8-10. Two large closets flank the dining wall for ample storage. The open, black & white eat-in-kitchen is anchored by a large granite island for entertaining. Thoughtful layout of appliances across from the island offer a seamless flow for any home chef. Kitchen offers an abundance of storage. Granite tile flooring in the kitchen visually separates the space from the main living room. The eat-in-kitchen is large enough to make another dining, work-from-home or comfortable lounging area. Door to the terrace is on this side of the apartment where you can enjoy some private outdoor space. The primary king-size bedroom near the dining area has an en-suite bath with large shower, providing privacy from the rest of the home. Spacious enough to flex a work-from-home space. A wall of closets completes the bedroom in this wing. Down a hallway on the flip side of the apartment are two additional king-sized bedrooms and a hall bathroom with tub. The first bedroom has a large closet. The second bedroom has a massive walk-in storage closet. Solid, newer windows throughout the home feel fresh and new. Beautiful hardwood floors throughout. A deeded parking spot comes with the apartment and a small monthly charge is already built into the maintenance. The James Monroe is a full service, financially sound Co-Op with a dedicated staff who make the building truly feel like home. Part-time doorman, super on site and porters keep the building beautiful year-round. Additional storage, bike room, full, new gym and immediate garage parking. Pet friendly with board approval. The building location is exceptional. Neighborhood parks, recreation and community events are within blocks of the building: Yellowstone Park, Commonpoint Queens, NYC Greenmarket (on Sundays year-round). Close to Forest Park, Corona Flushing Meadows Park (USTA & Citifield), Forest Hills Stadium and the famed West Side Tennis Club. Blocks from E, F, M & R subway trains, Q60 local bus, QM12 Express Bus to NYC. Also close by is the LIRR train to Penn AND Grand Central stations, LGA & JFK airports. Zoned for PS196 Elementary & Halsey Middle School., Additional information: Appearance:Excellent

    Zillow last checked:

    Listing updated:

    Listed by:

    Laura Wanamaker 917-414-7015,

    Prime Properties Long Island 631-427-9600

    Bought with:

    Ashley J. Dickens, 10401353959

    Trusted Property Advisors Corp

    Source: OneKey® MLS as distributed by MLS GRID,MLS#: L3495789MLS Logo

    Facts & features

    Interior

    Bedrooms & bathrooms
    • Bedrooms: 3
    • Bathrooms: 2
    • Full bathrooms: 2
    Heating
    • Other, Steam
    Cooling
    • Wall/Window Unit(s)
    Appliances
    • Included: Dishwasher, Microwave, Refrigerator, Tankless Water Heater
    • Laundry: Common Area
    Features
    • Ceiling Fan(s), Master Downstairs
    • Windows: Drapes
    • Basement: Common
    • Attic: None
    • Has fireplace: No
    • Common walls with other units/homes: End Unit

    Property

    Parking
    • Total spaces: 1
    • Parking features: Covered, Garage, Off Street
    • Garage spaces: 1
    Features
    • Levels: One
    • Has view: Yes
    • View description: Open
    Lot
    • Features: Near Public Transit, Near School, Near Shops
    Details
    • Parcel number: 0213900074432054B33

    Construction

    Type & style
    • Home type: Cooperative
    • Property subtype: Stock Cooperative, Residential
    • Attached to another structure: Yes
    Materials
    • Brick
    Condition
    • Actual
    • Year built: 1956
    Details
    • Builder model: 3BR/2BA/Terrace

    Utilities & green energy

    • Sewer: Public Sewer
    • Water: Public
    • Utilities for property: Trash Collection Public

    Community & neighborhood

    Location
    • Region: Flushing
    • Subdivision: James Monroe

    HOA & financial

    HOA
    • Has HOA: No
    • Amenities included: Door Person, Park, Trash
    • Services included: Gas, Heat, Hot Water, Other, Sewer, Trash, Water
    • Association name: First Service

    Other

    Other facts
    • Listing agreement: Exclusive Right To Sell

    Price history

    DateEventPrice
    3/6/2024Sold$755,000-4.2%
    Source: OneKey® MLS as distributed by MLS GRID #L3495789 Report a problem
    10/28/2023Pending sale$788,000
    Source: OneKey® MLS as distributed by MLS GRID #3495789 Report a problem
    8/4/2023Listed for sale$788,000+12.4%
    Source: OneKey® MLS as distributed by MLS GRID #3495789 Report a problem
    6/21/2016Sold$701,171
    Source: Public Record Report a problem

    Public tax history

    Tax history is unavailable.

    Find assessor info on the county website

    Neighborhood: Forest Hills

    Nearby schools

    GreatSchools rating
    Schools provided by the listing agent
    • Elementary: Ps 196 Grand Central Parkway
    • Middle: Jhs 157 Stephen A Halsey
    • High: Forest Hills High School

    Source: OneKey® MLS as distributed by MLS GRID. This data may not be complete. We recommend contacting the local school district to confirm school assignments for this home.