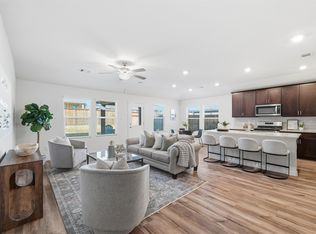
Welcome to 10420 Colina Drive! This stunning 4-bedroom, 3-bathroom home offers 2,059 sq. ft. of modern luxury in the sought-after Ventana community. Located on a green belt and adjacent to a new trail winding its way through the community, this home has something for everyone. The open floor plan features elegant luxury vinyl plank flooring throughout, creating a seamless flow between living spaces. The chef-inspired kitchen boasts beautiful white quartz countertops, a breakfast bar, sleek stainless-steel appliances, and ample storage with a walk-in pantry. A custom dry bar-comfort station with a beverage cooler and stylish wallpaper adds a unique touch of convenience and charm. The primary suite offers a spa-like bathroom with dual vanities, a separate tub, a walk-in shower, and a massive closet. A second guest suite with its own private en-suite bathroom provides another private retreat for guests. Two additional bedrooms offer flexibility and a place for a home office. Step outside to the sprawling extended covered patio, prewired for a wall-mounted TV - ideal for outdoor entertainment and relaxing evenings. Designed with energy-efficient technology, this home enhances daily living while minimizing environmental impact and lowering utility bills. Located just minutes from downtown Fort Worth, Lockheed, and TCU, Ventana offers outstanding amenities, including a new on-site elementary school, two dog parks, a playground, an amenity center, miles of scenic walking trails, and two resort-style community pools. Thoughtfully maintained and move-in ready, this home is a must-see!
Sold
Price Unknown
10420 Colina Dr, Fort Worth, TX 76126
4beds
2,059sqft
Single Family Residence
Built in 2021
6,403 Square Feet Lot
$398,300 Zestimate®
$--/sqft
$2,678 Estimated rent
Home value
$398,300
$366,000 - $430,000
$2,678/mo
Zestimate® history
Owner options
List your home for rent
$2,678/mo
Rent Zestimate®
Find your next renter with Zillow Rental Manager. Plus, with online applications, you can quickly screen prospective tenants – for free.
$2,678/mo
Rent Zestimate®
Refinance and save
$945/mo
Est. payment
Refinancing to a lower rate could help reduce your monthly payments and save thousands over the life of the loan.
$945/mo
Est. payment
Explore your selling options
Work with a Zillow partner agent
Leverage their expertise and Zillow's premium Showcase listings to get your home seen by more buyers.
Get startedList with your own agent
Get your home in front of millions of buyers by listing it on Zillow.
Learn how to do itSell it yourself
Take full control of how buyers see your home on Zillow by listing For Sale by Owner (FSBO).
List your homeWhat's special
Open floor planCustom dry bar-comfort stationWhite quartz countertopsSprawling extended covered patioSleek stainless-steel appliancesMassive closetChef-inspired kitchen
Zillow last checked:
Listing updated:
Listed by:
John Staab 0525982 817-438-4004,
Motive Real Estate Group 817-438-4004
Bought with:
Non-Mls Member
NON MLS
Source: NTREIS,MLS#: 20842287
Facts & features
Interior
Bedrooms & bathrooms
- Bedrooms: 4
- Bathrooms: 3
- Full bathrooms: 3
Primary bedroom
- Level: First
- Dimensions: 13 x 12
Primary bedroom
- Features: Dual Sinks, En Suite Bathroom, Walk-In Closet(s)
- Level: First
- Dimensions: 14 x 14
Bedroom
- Level: First
- Dimensions: 13 x 11
Bedroom
- Level: First
- Dimensions: 12 x 11
Primary bathroom
- Features: Built-in Features, Closet Cabinetry, Dual Sinks, En Suite Bathroom, Stone Counters, Separate Shower
- Level: First
- Dimensions: 10 x 10
Dining room
- Level: First
- Dimensions: 13 x 14
Other
- Features: Built-in Features
- Level: First
- Dimensions: 9 x 5
Other
- Level: First
- Dimensions: 8 x 5
Kitchen
- Features: Built-in Features, Granite Counters, Kitchen Island, Pantry, Walk-In Pantry
- Level: First
- Dimensions: 13 x 13
Living room
- Features: Ceiling Fan(s)
- Level: First
- Dimensions: 16 x 19
Utility room
- Features: Utility Room
- Level: First
- Dimensions: 13 x 6
Heating
- Central, Heat Pump
Cooling
- Central Air, Ceiling Fan(s), Electric
Appliances
- Included: Some Gas Appliances, Dishwasher, Disposal, Gas Range, Microwave, Plumbed For Gas
- Laundry: Laundry in Utility Room
Features
- Dry Bar, Decorative/Designer Lighting Fixtures, Granite Counters, High Speed Internet, In-Law Floorplan, Open Floorplan, Pantry, Cable TV, Walk-In Closet(s), Air Filtration
- Flooring: Carpet, Luxury Vinyl Plank, Tile
- Windows: Window Coverings
- Has basement: No
- Has fireplace: No
Interior area
- Total interior livable area: 2,059 sqft
Property
Parking
- Total spaces: 2
- Parking features: Garage Faces Front, Garage
- Attached garage spaces: 2
Features
- Levels: One
- Stories: 1
- Patio & porch: Covered
- Exterior features: Rain Gutters
- Pool features: None, Community
- Fencing: Back Yard,Wood
Lot
- Size: 6,403 Square Feet
- Features: Interior Lot, Landscaped, Native Plants, Subdivision, Sprinkler System
- Residential vegetation: Grassed
Details
- Parcel number: 42623209
- Other equipment: Air Purifier
Construction
Type & style
- Home type: SingleFamily
- Architectural style: Traditional,Detached
- Property subtype: Single Family Residence
Materials
- Brick, Fiber Cement
- Foundation: Slab
- Roof: Composition,Shingle
Condition
- Year built: 2021
Utilities & green energy
- Sewer: Public Sewer
- Water: Public
- Utilities for property: Natural Gas Available, Sewer Available, Separate Meters, Water Available, Cable Available
Green energy
- Energy efficient items: Appliances, Insulation, Rain/Freeze Sensors, Windows
- Indoor air quality: Filtration
- Water conservation: Low-Flow Fixtures, Water-Smart Landscaping
Community & HOA
Community
- Features: Pool, Trails/Paths, Curbs, Sidewalks
- Security: Carbon Monoxide Detector(s), Smoke Detector(s)
- Subdivision: Ventana
HOA
- Has HOA: Yes
- Services included: Association Management, Maintenance Grounds
- HOA fee: $945 annually
- HOA name: CCMC
- HOA phone: 469-246-3500
Location
- Region: Fort Worth
Financial & listing details
- Tax assessed value: $265,747
- Annual tax amount: $7,262
- Date on market: 4/3/2025
- Cumulative days on market: 97 days
- Listing terms: Cash,Conventional,FHA,VA Loan
- Exclusions: Wall-mounted TVs and brackets, garage organization system.
Price history
| Date | Event | Price |
|---|---|---|
| 8/1/2025 | Sold | -- |
Source: NTREIS #20842287 Report a problem | ||
| 7/20/2025 | Pending sale | $405,000$197/sqft |
Source: NTREIS #20842287 Report a problem | ||
| 7/9/2025 | Contingent | $405,000$197/sqft |
Source: NTREIS #20842287 Report a problem | ||
| 6/28/2025 | Price change | $405,000-1.2%$197/sqft |
Source: NTREIS #20842287 Report a problem | ||
| 6/4/2025 | Price change | $410,000-1.2%$199/sqft |
Source: NTREIS #20842287 Report a problem | ||
| 4/3/2025 | Price change | $415,000+29%$202/sqft |
Source: NTREIS #20842287 Report a problem | ||
| 1/6/2021 | Pending sale | $321,609$156/sqft |
Source: NTREIS #14494337 Report a problem | ||
Public tax history
| Year | Property taxes | Tax assessment |
|---|---|---|
| 2025 | $3,828 -30.6% | $265,747 -17.9% |
| 2024 | $5,519 -12.7% | $323,647 -17.4% |
| 2023 | $6,324 -14.4% | $391,939 +21.9% |
| 2022 | $7,390 +423.6% | $321,609 +512.6% |
| 2021 | $1,411 | $52,500 |
Find assessor info on the county website
Neighborhood: 76126
Nearby homes
- $--4 bd3 ba2.2k sqft10424 Colina Dr, Fort Worth, TX 76126Sold
- $1-- bd-- ba-- sqft10416 Colina Dr, Fort Worth, TX 76126Off Market
- $1-- bd-- ba-- sqft10416 Colina Dr, Fort Worth, TX 76126Off Market
- $396,200-- bd-- ba2.2k sqft10501 Brookshire Rd, Fort Worth, TX 76126Off Market
- $378,800-- bd-- ba2k sqft10505 Brookshire Rd, Fort Worth, TX 76126Off Market
- $543,1004 bd3 ba2.6k sqft10336 Morada, Fort Worth, TX 76126Off Market
- $416,4003 bd3 ba2.4k sqft5501 Baker Creek Rd, Fort Worth, TX 76126Off Market
- $--4 bd3 ba2k sqft10504 Colina Dr, Fort Worth, TX 76126Sold
Nearby schools
GreatSchools rating
- 9/10Rolling Hills Elementary SchoolGrades: PK-5Distance: 0.9 mi
- 5/10Benbrook Middle/High SchoolGrades: 6-12Distance: 1.6 mi
Schools provided by the listing agent
- Elementary: Rolling Hills
- Middle: Benbrook
- High: Benbrook
- District: Fort Worth ISD
Source: NTREIS. This data may not be complete. We recommend contacting the local school district to confirm school assignments for this home.
Get a cash offer in 3 minutes
Find out how much your home could sell for in as little as 3 minutes with a no-obligation cash offer.
Estimated market value
$398,300
Get a cash offer in 3 minutes
Find out how much your home could sell for in as little as 3 minutes with a no-obligation cash offer.
Estimated market value
$398,300
- Texas
- Tarrant County
- Fort Worth
- 76126
- 10420 Colina Dr
Nearby cities
Nearby neighborhoods
Nearby zip codes
Other Fort Worth Topics
