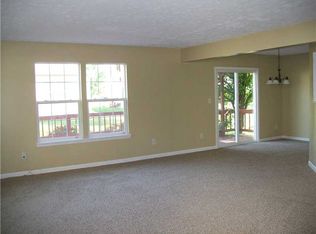
Charming 3-Bedroom Ranch in Desirable Wynbrooke Community - Avon Schools! Welcome home to this move-in ready, single-family ranch nestled on a desirable corner lot in the sought-after Wynbrooke neighborhood, within the highly rated Avon School District! Step inside to a spacious formal living room that offers a warm welcome and plenty of natural light. The open-concept eat-in kitchen is perfect for both everyday living and entertaining, featuring bright white cabinetry, stainless steel appliances, a center island, and a pantry for extra storage. Just off the kitchen, the cozy family room provides the ideal spot for movie nights or relaxing with loved ones. A convenient half bath, utility closet, and access to the attached 2-car garage complete the main level. Upstairs, a versatile loft area offers space for a home office, playroom, or additional living area. The expansive primary suite is a true retreat with a walk-in closet and a spacious en-suite bath, complete with a garden tub and separate shower. Two additional bedrooms and a full bath round out the second floor. Enjoy the outdoors on the open patio in the backyard-perfect for grilling, entertaining, or simply soaking up the sun. Don't miss your chance to own this well-maintained home in a fantastic location-schedule your showing today!
Sold
$280,000
10420 Day Star Dr, Indianapolis, IN 46234
3beds
2,147sqft
Residential, Single Family Residence
Built in 2001
6,969 Square Feet Lot
$285,600 Zestimate®
$130/sqft
$2,221 Estimated rent
Home value
$285,600
$260,000 - $311,000
$2,221/mo
Zestimate® history
Owner options
List your home for rent
$2,221/mo
Rent Zestimate®
Find your next renter with Zillow Rental Manager. Plus, with online applications, you can quickly screen prospective tenants – for free.
$2,221/mo
Rent Zestimate®
Refinance and save
$2,223/mo
Est. payment
Refinancing to a lower rate could help reduce your monthly payments and save thousands over the life of the loan.
$2,223/mo
Est. payment
Explore your selling options
Work with a Zillow partner agent
Leverage their expertise and Zillow's premium Showcase listings to get your home seen by more buyers.
Get startedList with your own agent
Get your home in front of millions of buyers by listing it on Zillow.
Learn how to do itSell it yourself
Take full control of how buyers see your home on Zillow by listing For Sale by Owner (FSBO).
List your homeWhat's special
Versatile loft areaExpansive primary suiteBright white cabinetryCozy family roomPlenty of natural lightCorner lotSpacious en-suite bath
Zillow last checked:
Listing updated:
Listed by:
Rosie Berzenye 317-777-0750,
T&H Realty Services, Inc.
Bought with:
Kati Hoskins
Level Up Real Estate Group
Source: MIBOR as distributed by MLS GRID,MLS#: 22044450
Facts & features
Interior
Bedrooms & bathrooms
- Bedrooms: 3
- Bathrooms: 3
- Full bathrooms: 2
- 1/2 bathrooms: 1
- Main level bathrooms: 1
Primary bedroom
- Level: Upper
- Area: 285 Square Feet
- Dimensions: 19x15
Bedroom 2
- Level: Upper
- Area: 156 Square Feet
- Dimensions: 12x13
Bedroom 3
- Level: Upper
- Area: 110 Square Feet
- Dimensions: 11x10
Family room
- Level: Main
- Area: 247 Square Feet
- Dimensions: 13x19
Kitchen
- Level: Main
- Area: 255 Square Feet
- Dimensions: 17x15
Living room
- Level: Main
- Area: 208 Square Feet
- Dimensions: 13x16
Loft
- Level: Upper
- Area: 140 Square Feet
- Dimensions: 14x10
Heating
- Heat Pump, Electric
Cooling
- Central Air
Appliances
- Included: Dishwasher, Microwave, Electric Oven, Refrigerator
- Laundry: Upper Level
Features
- Vaulted Ceiling(s), Kitchen Island, Ceiling Fan(s), Eat-in Kitchen, Pantry, Walk-In Closet(s)
- Has basement: No
Interior area
- Total structure area: 2,147
- Total interior livable area: 2,147 sqft
Property
Parking
- Total spaces: 2
- Parking features: Attached, Concrete
- Attached garage spaces: 2
Features
- Levels: Two
- Stories: 2
- Patio & porch: Patio, Covered
Lot
- Size: 6,969 Square Feet
- Features: Corner Lot, Curbs, Sidewalks
Details
- Parcel number: 320829378008000022
- Special conditions: As Is,Sales Disclosure Supplements,Special Addendum
- Horse amenities: None
Construction
Type & style
- Home type: SingleFamily
- Architectural style: Traditional
- Property subtype: Residential, Single Family Residence
Materials
- Vinyl With Brick
- Foundation: Slab
Condition
- New construction: No
- Year built: 2001
Utilities & green energy
- Water: Public
Community & HOA
Community
- Features: Tennis Court(s)
- Subdivision: Wynbrooke
HOA
- Has HOA: Yes
- Amenities included: Maintenance, Park, Playground, Snow Removal
- Services included: Maintenance, ParkPlayground, Snow Removal
- HOA fee: $500 annually
- HOA phone: 317-541-0000
Location
- Region: Indianapolis
Financial & listing details
- Price per square foot: $130/sqft
- Tax assessed value: $269,600
- Annual tax amount: $5,812
- Date on market: 6/13/2025
- Cumulative days on market: 4 days
Price history
| Date | Event | Price |
|---|---|---|
| 7/28/2025 | Sold | $280,000$130/sqft |
Source:  MIBOR as distributed by MLS GRID #22044450 Report a problem MIBOR as distributed by MLS GRID #22044450 Report a problem | ||
| 6/16/2025 | Pending sale | $280,000$130/sqft |
Source: MIBOR as distributed by MLS GRID #22044450 Report a problem | ||
| 6/13/2025 | Listed for sale | $280,000+5.7%$130/sqft |
Source: MIBOR as distributed by MLS GRID #22044450 Report a problem | ||
| 5/9/2025 | Listing removed | $2,110$1/sqft |
Source: Zillow Rentals Report a problem | ||
| 5/7/2025 | Price change | $2,110-0.2%$1/sqft |
Source: Zillow Rentals Report a problem | ||
| 5/5/2025 | Price change | $2,115+0.2%$1/sqft |
Source: Zillow Rentals Report a problem | ||
| 5/3/2025 | Listed for rent | $2,110+1.7%$1/sqft |
Source: Zillow Rentals Report a problem | ||
| 3/27/2025 | Listing removed | $2,075$1/sqft |
Source: Zillow Rentals Report a problem | ||
| 3/26/2025 | Price change | $2,075-0.2%$1/sqft |
Source: Zillow Rentals Report a problem | ||
| 3/10/2025 | Price change | $2,080+0.2%$1/sqft |
Source: Zillow Rentals Report a problem | ||
| 2/27/2025 | Price change | $2,075-0.7%$1/sqft |
Source: Zillow Rentals Report a problem | ||
| 2/22/2025 | Price change | $2,090+0.2%$1/sqft |
Source: Zillow Rentals Report a problem | ||
| 2/17/2025 | Price change | $2,085+0.2%$1/sqft |
Source: Zillow Rentals Report a problem | ||
| 2/16/2025 | Price change | $2,080-1%$1/sqft |
Source: Zillow Rentals Report a problem | ||
| 2/10/2025 | Listed for rent | $2,100+4.5%$1/sqft |
Source: Zillow Rentals Report a problem | ||
| 3/12/2024 | Listing removed | -- |
Source: Zillow Rentals Report a problem | ||
| 3/10/2024 | Price change | $2,010-1.5%$1/sqft |
Source: Zillow Rentals Report a problem | ||
| 2/10/2024 | Price change | $2,040+1%$1/sqft |
Source: Zillow Rentals Report a problem | ||
| 2/8/2024 | Price change | $2,020-27.1%$1/sqft |
Source: Zillow Rentals Report a problem | ||
| 2/6/2024 | Listed for rent | $2,770+41.3%$1/sqft |
Source: Zillow Rentals Report a problem | ||
| 2/8/2023 | Listing removed | -- |
Source: Zillow Rentals Report a problem | ||
| 1/29/2023 | Price change | $1,960-1%$1/sqft |
Source: Zillow Rentals Report a problem | ||
| 1/6/2023 | Price change | $1,980-0.3%$1/sqft |
Source: Zillow Rentals Report a problem | ||
| 12/1/2022 | Listed for rent | $1,985$1/sqft |
Source: Zillow Rental Network Premium Report a problem | ||
| 11/8/2022 | Sold | $265,000+108%$123/sqft |
Source: MIBOR as distributed by MLS GRID #21890946 Report a problem | ||
| 9/29/2012 | Listing removed | $127,400+2.6%$59/sqft |
Source: Hoosier Business & Family Real Estate #21158037 Report a problem | ||
| 5/31/2012 | Sold | $124,200-2.5%$58/sqft |
Source: MIBOR as distributed by MLS GRID #21158037 Report a problem | ||
| 3/6/2012 | Listed for sale | $127,400-22.1%$59/sqft |
Source: Hoosier Business & Family Real Estate #21158037 Report a problem | ||
| 8/19/2005 | Sold | $163,564$76/sqft |
Source: Public Record Report a problem | ||
Public tax history
| Year | Property taxes | Tax assessment |
|---|---|---|
| 2025 | $5,813 +9% | $269,600 +3.9% |
| 2024 | $5,333 +115.3% | $259,500 +9% |
| 2023 | $2,477 +18.9% | $238,100 +7.7% |
| 2022 | $2,084 +7.4% | $221,000 +18.7% |
| 2021 | $1,941 +0.9% | $186,200 +7.7% |
| 2020 | $1,923 +6.4% | $172,900 +0.6% |
| 2019 | $1,808 +21.8% | $171,800 +12.4% |
| 2018 | $1,484 +2.3% | $152,900 +3% |
| 2017 | $1,450 +4.2% | $148,400 +2.3% |
| 2016 | $1,391 +3.7% | $145,000 +8.1% |
| 2014 | $1,341 +5.5% | $134,100 +5.5% |
| 2013 | $1,271 | $127,100 |
| 2011 | $1,271 | $127,100 |
| 2010 | $1,271 +10.1% | $127,100 -2.4% |
| 2009 | $1,154 -6.6% | $130,200 -1.4% |
| 2007 | $1,236 -51.3% | $132,100 -1.9% |
| 2006 | $2,537 | $134,700 |
| 2005 | -- | $134,700 |
Find assessor info on the county website
Neighborhood: 46234
Nearby homes
- $265,2003 bd3 ba1.5k sqft10432 Day Star Dr, Indianapolis, IN 46234Off Market
- $223,2003 bd1 ba1.1k sqft10419 Wintergreen Way, Indianapolis, IN 46234Off Market
- $245,1003 bd2 ba1.1k sqft10442 Day Star Dr, Indianapolis, IN 46234Off Market
- $255,9003 bd3 ba1.5k sqft10431 Wintergreen Way, Indianapolis, IN 46234Off Market
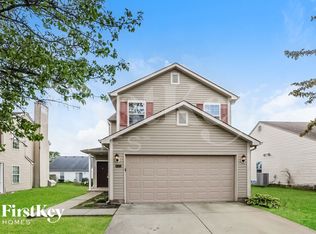
- $269,0003 bd2 ba1.1k sqft2219 Majestic Prince Dr, Indianapolis, IN 46234Off Market
- $278,7003 bd2 ba1.7k sqft2246 Majestic Prince Dr, Indianapolis, IN 46234Off Market
- $281,4003 bd2 ba1.8k sqft10441 Wintergreen Way, Indianapolis, IN 46234Off Market
- $261,9003 bd2 ba1.4k sqft10452 Day Star Dr, Indianapolis, IN 46234Off Market
Nearby schools
GreatSchools rating
- 6/10Avon Intermediate School EastGrades: 5-6Distance: 4.3 mi
- 10/10Avon Middle School NorthGrades: 7-8Distance: 2.5 mi
- 10/10Avon High SchoolGrades: 9-12Distance: 4.8 mi
Schools provided by the listing agent
- Elementary: River Birch Elementary School
- Middle: Avon Middle School North
- High: Avon High School
Source: MIBOR as distributed by MLS GRID. This data may not be complete. We recommend contacting the local school district to confirm school assignments for this home.
Get a cash offer in 3 minutes
Find out how much your home could sell for in as little as 3 minutes with a no-obligation cash offer.
Estimated market value
$285,600
Get a cash offer in 3 minutes
Find out how much your home could sell for in as little as 3 minutes with a no-obligation cash offer.
Estimated market value
$285,600
- Indiana
- Hendricks County
- Indianapolis
- 46234
- 10420 Day Star Dr
Nearby cities
Nearby neighborhoods
Nearby zip codes
Other Indianapolis Topics
